
ปราสาทบาร์โฮล์ม
| ปราสาทบาร์โฮล์ม | |
|---|---|
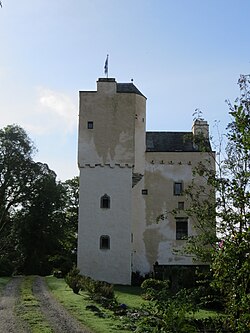 ปราสาทในปี 2019 | |
  ปราสาทบาร์โฮล์ม ตั้งอยู่ในเขตดัมฟรีส์และแกลโลเวย์ | |
ข้อมูลทั่วไป | |
| สถานะ | บ้านพักส่วนตัวที่ได้รับการบูรณะแล้ว |
| พิมพ์ | บ้านทรงหอคอย ( แบบตัว L ) |
| การจำแนกประเภท | อาคารอนุรักษ์ประเภท A |
| ที่ตั้ง | ห่างจาก Gatehouse of Fleet ไปทางทิศตะวันตกเฉียงใต้5 ไมล์ (8 กิโลเมตร) ใน Kirkcudbrightshire , Galloway , สก็ อตแลนด์ |
| สร้างมาหลายปีแล้ว | ปลายศตวรรษที่ 15; สร้างใหม่ในศตวรรษที่ 16-17 |
| ปรับปรุงใหม่ | พ.ศ. 2546–2549 |
| รายละเอียดทางเทคนิค | |
| จำนวนชั้น | 3 ชั้นและห้องใต้หลังคา |
| การออกแบบและการก่อสร้าง | |
| การกำหนด | อาคารอนุรักษ์ประเภท A |
| เป็นที่รู้จัก ในด้าน | อดีตฐานที่มั่นของตระกูลแมคคัลล็อก; มีความเกี่ยวข้องกับจอห์น น็อกซ์ ; อาจเป็นแรงบันดาลใจให้กับเอลลังโกวันในตัวละครกาย แมนเนอริงของวอลเตอร์ สก็อตต์ |
| ทีมปรับปรุงใหม่ | |
| สถาปนิก | ปีเตอร์ ดรัมมอนด์; แพทริค ลอริเมอร์ (เออาร์พี ลอริเมอร์ แอนด์ แอสโซซิเอทส์) |
| บริษัทรับเหมาปรับปรุงบ้าน | เออาร์พี ลอริเมอร์ แอนด์ แอสโซซิเอทส์ |
| ผู้รับเหมาหลัก | คัมมิง แอนด์ โค. |
ปราสาทบาร์โฮล์มเป็นบ้านหอคอยตั้งอยู่ห่าง จาก เกตเฮาส์ออฟฟลีท ไปทางทิศ ตะวันตกเฉียงใต้5 ไมล์ (8.0 กม.)ใน เคิร์ กคัดไบรท์เชอร์ แกลโล เว ย์สก็อตแลนด์ หอคอยนี้มีอายุย้อนไปถึงปลายศตวรรษที่ 15 และเป็นป้อมปราการของตระกูลแมคคัลล็อกสาขาหนึ่ง รูปทรงปัจจุบันของปราสาทมาจากการบูรณะใหม่ในศตวรรษที่ 16 หรือ 17 และในช่วงต้นทศวรรษ 2000 ได้รับการบูรณะจากสภาพที่ไม่มีหลังคาให้กลับมาใช้เป็นที่อยู่อาศัยได้[ 1 ]บางครั้งหอคอยนี้ถูกระบุว่าเป็นเอลลังโกวันในนิยายเรื่องกาย แมนเนอริงของ เซอร์ วอลเตอร์ สก็อตต์[ 2 ]
ประวัติศาสตร์
ตัวอาคารหลักของปราสาทมีอายุอย่างน้อยบางส่วนย้อนไปถึงศตวรรษที่ 15 มีการลงนามในกฎบัตรที่บาร์โฮล์มในปี 1541 หอคอยบันไดเป็นส่วนที่เพิ่มเติมเข้ามาในช่วงปลายศตวรรษที่ 16 โดยมีศิลาจารึกปี 1575 ซึ่งเป็นช่วงเวลาที่ตัวอาคารหลักได้รับการสร้างใหม่ด้วยกำแพงที่สูงขึ้นและทางเดินเชิงเทินใหม่ ประตูที่ถูกปิดตายในกำแพงด้านตะวันออกของอาคารหลักบ่งชี้ว่ามีการออกแบบที่พักอาศัยใหม่
Barholm was a stronghold of the McCullochs, who had owned the property since 1510. A strongly Protestant family, they feuded with the Catholic Browns of Carsluith Castle, only two miles to the north-west. Protestant preacher John Knox is said to have stayed here. In 1579, John Brown of Carsluith was charged to appear in court for the murder of McCulloch of Barholm, and was fined for his non-appearance. Major John McCulloch of Barholm was executed for his part in the Pentland Rising and the battle of Rullion Green in 1666.
The tower was replaced as the McCulloch residence in the late 18th century, when Robert Adam designed the classical Barholm House for the family near Creetown to the north.[3] This house was destroyed by fire in the 1950s, by which time the tower had long since fallen into disrepair. Single-storey farm outbuildings had also been added on to the north of the tower. From 2003, following a grant from Historic Scotland, the tower was re-roofed and restored as a private house.[4] Archaeological excavations were carried out before and during the works, between 2000 and 2005.[1] Architects for the project were Peter Drummond and later Patrick Lorimer of ARP Lorimer and Associates, and the restoration work - completed in 2006 - was carried out by Cumming & Co., a Perth-based specialist restoration company. Since the restoration the tower house is no longer a scheduled monument, though it remains a category A listed building.[5]
The castle
The main block of the L-plan tower is of three storeys and a garret, with a vaulted basement at the lower level. The floor above was the hall, with a broad, hooded fireplace. The second floor was divided into two rooms. The small stair wing is a storey higher, with a cap-house at the top reached by a corbelled stair turret in the re-entrant angle. Narrow parapet walks run on the north and south walls. The main stair is a broad spiral which occupies the whole of the lower stair wing. The doors and windows have moulded surrounds, with a cable moulding, human faces and a grotesque head carved over the arched main door.
See also
ลิงก์ภายนอก
- ปราสาทบาร์โฮล์ม
54°50′56″N 4°18′18″W / 54.84899°N 4.30510°W / 54.84899; -4.30510