
ปราสาทเวดเดอร์เบิร์น
| ปราสาทเวดเดอร์เบิร์น | |
|---|---|
 | |
  ตั้งอยู่ในเขต Scottish Borders | |
| ชื่อเดิม | บ้านเวดเดอร์เบิร์น |
ข้อมูลทั่วไป | |
| พิมพ์ | บ้านพักในชนบท |
สไตล์สถาปัตยกรรม | สไตล์อดัมป้อมปราการ |
| ที่ตั้ง | TD11 3LT ห่างจาก เมืองดันส์ไป ทางทิศตะวันออก 2 ไมล์ (3.2 กม.) เบอร์วิกเชียร์ สก็อตแลนด์ |
| พิกัด | 55°46′07″N 2°18′25″W / 55.76861°N 2.30694°W / 55.76861; -2.30694 |
เริ่มการก่อสร้าง | 1768–69 รวมเอาบ้านหอคอย สมัยศตวรรษที่ 15 เข้าไป ด้วย เจมส์นิสเบต 1770–1775 [ 1 ] |
| สมบูรณ์ | การเปลี่ยนแปลงในภายหลัง รวมถึงการรื้อถอนส่วนที่เหลือของบ้านหอคอย (ไปทางทิศตะวันออกเฉียงเหนือ) ในช่วงต้นศตวรรษที่ 19 [ 1 ] |
| เจ้าของ | เดวิด โฮม มิลเลอร์ |
| หน่วยงานปกครอง | ส่วนตัว |
| รายละเอียดทางเทคนิค | |
| วัสดุ | แอชลาร์ |
| จำนวนชั้น | 3 |
| การออกแบบและการก่อสร้าง | |
| สถาปนิก | โรเบิร์ตและเจมส์ อดัม |
| เว็บไซต์ | |
| wedderburncastle.com | |
ชื่อทางการ | เว็ดเดอร์เบิร์น |
| กำหนดให้ | 1 กรกฎาคม 2530 |
| หมายเลข อ้างอิง | GDL00383 |
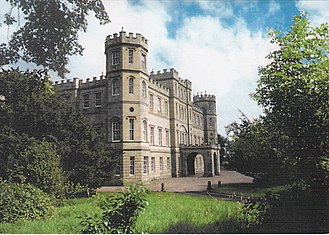
ปราสาทเวดเดอร์เบิร์นใกล้เมืองดันส์เบอร์วิกเชอร์ในเขตชายแดนสกอตแลนด์ เป็นบ้านชนบทสมัยศตวรรษที่ 18 ซึ่งออกแบบโดยสถาปนิกพี่น้องโรเบิร์ต อดัมและเจมส์ อดัมปัจจุบันใช้เป็นสถานที่จัดงานแต่งงานและงานอีเวนต์[ 2 ]ตัวบ้านเป็นอาคารอนุรักษ์ ประเภท A [ 1 ]และบริเวณโดยรอบรวมอยู่ในบัญชีรายชื่อสวนและภูมิทัศน์ที่ออกแบบในสกอตแลนด์[ 3 ]
ประวัติศาสตร์
Wedderburn Castle is the historic seat of the Home of Wedderburn family, the senior cadet branch of the Home family (today the Earls of Home). It was designed and constructed between 1771 and 1775 by the architect brothers Robert Adam and James Adam under the supervision of the architect James Nisbet of Kelso, for Patrick Home of Billie, who had already completed Paxton House (using James Adam and Nisbet from 1758, with Robert Adam doing the interiors c.1773). Construction began in 1768–69, incorporating a 15th-century tower house. With battlemented three-storey elevations in the typical Adam Castle style, the apparent symmetry of Wedderburn Castle conceals a rectangular courtyard, originally filled by the 17th-century (or earlier) tower house, also known as Wedderburn Castle, of which only a heraldic panel remains. Surviving parts of the tower house to the north-east were demolished in the early 19th century, leaving the courtyard accessed through an archway at the rear.
The approach

The castle is approached via the north, or Lion, Gate of 1794, designed by John Plaw, and a long drive leading from the West Gate. The drive passes the 18th-century stables, arranged around a square court entered through a pedimented archway, and the stables cottages before reaching the house. The former stables building is now used as an events venue.
The West Gate is another archway, defined by screen walls and gabled lodges.
The castle interior
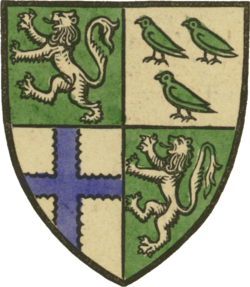
The principal entrance, beneath the Home of Wedderburn coat of arms, opens into a hall containing a double staircase with an iron balustrade leading to a balcony, behind which is a long gallery connecting the drawing room and the dining room. Across the hall and above the front door is a minstrel gallery, also connecting the drawing room and the dining room. To the right of the staircase are the drawing room and the morning room, formerly the smoking room, beyond which lies the ballroom. Several notable chimneypieces survive, including one in the drawing room of white Carrara marble and various other materials[4] by Piranesi from 1774. To the left are the dining room and a further staircase leading to the bedrooms. The ground floor contains a large kitchen and further bedrooms.
Ownership and the barony
Around 1413, the Earls of Douglas held the feudal superiority of the barony of Wedderburn, when Archibald Douglas, 4th Earl of Douglas granted it as a feu to his esquire, Sir David of Home. In a charter dated at Dunbar Castle on 29 February 1413, George of Dunbar, Earl of March, confirmed the previous charter granted by his brother, Archibald, Earl of Douglas, the superiority having passed by forfeiture from the Dunbar family to Douglas.[5] By 1550, the Homes had acquired the superiority of Wedderburn, as indicated by a sasine in favour of David Home, brother-german (full brother) and heir of George Home of Wedderburn (killed at the Battle of Pinkie), stating that the heir and his brother held it of the Crown in chief.[6]
Daughters of this lineage retained "Home", appending it to their married surnames, resulting in variations such as Forman Home, Milne Home, Home Robertson, and Home Miller. From 1898 to 1973, Wedderburn Castle was leased to the Arbuthnots. From 1973 to 2010, it was owned by Georgina Home Robertson. The current owners are David Home Miller and Catherine Macdonald-Home.[4]
See also
Citations
- 123Historic Environment Scotland & LB42543.
- ↑"Wedderburn Castle: Exclusive Scottish Castle Wedding Venue". www.wedderburn-castle.co.uk.
- ↑Historic Environment Scotland & GDL00383.
- 12White, Roger (5 September 2021). "Wedderburn Castle: The medieval castle that became Robert Adam's forgotten masterpiece". Country Life.
- ↑Milne Home 1902, pp. 3, 17–19.
- ↑Milne Home 1902, pp. 38–39.
ลิงก์ภายนอก

- เว็บไซต์อย่างเป็นทางการ

- หน่วยงานอนุรักษ์สิ่งแวดล้อมทางประวัติศาสตร์แห่งสกอตแลนด์ " ปราสาทเวดเดอร์เบิร์น (หมายเลขสถานที่ NT85SW 14) "
- ภาพจาก GEOGRAPH: มองเห็นทิวทัศน์ของที่ราบแคร์นฮิลล์ผ่านหมอกไปยังปราสาทเวดเดอร์เบิร์น