
สถาปัตยกรรมฟื้นฟูโกธิค
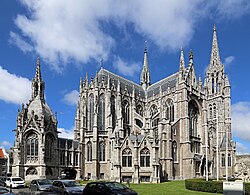

สถาปัตยกรรมโกธิคฟื้นฟู (หรือที่เรียกอีกอย่างว่าโกธิคแบบวิคตอเรียนหรือนีโอโกธิค ) เป็นกระแสทางสถาปัตยกรรมที่ค่อยๆ พัฒนาขึ้นในช่วงครึ่งหลังของศตวรรษที่ 17 และแพร่หลายอย่างกว้างขวางในช่วงครึ่งแรกของศตวรรษที่ 19 โดยส่วนใหญ่ในประเทศอังกฤษ ผู้ชื่นชมที่มีความรู้และเชี่ยวชาญมากขึ้นต่างพยายามฟื้นฟูสถาปัตยกรรมโกธิค ในยุคกลาง โดยมีเจตนาที่จะเสริมหรือแม้กระทั่งแทนที่ รูปแบบ นีโอคลาสสิกที่แพร่หลายในขณะนั้น สถาปัตยกรรมโกธิคฟื้นฟูได้ดึงเอาลักษณะเด่นของตัวอย่างในยุคกลางมาใช้ รวมถึงลวดลายตกแต่งยอดแหลมหน้าต่างทรงแหลมและคิ้วบัวในช่วงกลางศตวรรษที่ 19 สถาปัตยกรรมโกธิคฟื้นฟูได้กลายเป็นรูปแบบสถาปัตยกรรมที่โดดเด่นที่สุดในโลกตะวันตกก่อนที่จะเริ่มเสื่อมความนิยมลงในช่วงทศวรรษ 1880 และต้นทศวรรษ 1890
สำหรับบางคนในอังกฤษ ขบวนการฟื้นฟูสถาปัตยกรรมโกธิกมีรากฐานที่เกี่ยวพันกับขบวนการทางปรัชญาที่เกี่ยวข้องกับศาสนาคาทอลิกและการตื่นตัวอีกครั้งของ ความเชื่อแบบ แองโกล-คาทอลิกหรือ ที่เรียกว่านิกายแองโกล-คาทอลิก ซึ่งกังวลเกี่ยวกับการเติบโตของลัทธิที่ไม่ยอมรับขนบธรรมเนียมทางศาสนา ประเพณีความเชื่อและรูปแบบทางศาสนาแบบ "แองโกล-คาทอลิก" กลายเป็นที่รู้จักในด้านเสน่ห์ที่แท้จริงในช่วงไตรมาสที่สามของศตวรรษที่ 19 สถาปัตยกรรมโกธิกฟื้นฟูมีความแตกต่างกันอย่างมากในด้านความซื่อสัตย์ต่อทั้งรูปแบบการตกแต่งและหลักการก่อสร้างของอุดมคติในยุคกลาง บางครั้งอาจมีเพียงกรอบหน้าต่างแหลมและสัมผัสของการตกแต่งแบบนีโอโกธิกบนอาคารที่สร้างขึ้นตามแบบแผนของศตวรรษที่ 19 อย่างสมบูรณ์ โดยใช้วัสดุและวิธีการก่อสร้างร่วมสมัย ที่โดดเด่นที่สุดคือ การใช้เหล็ก และหลังจากปี 1880 ก็มีการใช้เหล็กกล้าในรูปแบบที่ไม่เคยเห็นมาก่อนในตัวอย่างยุคกลาง
In parallel with the ascendancy of neo-Gothic styles in 19th century England, interest spread to the rest of Europe, Australia, Asia and the Americas; the 19th and early 20th centuries saw the construction of very large numbers of Gothic Revival structures worldwide. The influence of Revivalism had nevertheless peaked by the 1870s. New architectural movements, sometimes related, as in the Arts and Crafts movement, and sometimes in outright opposition, such as Modernism, gained ground, and by the 1930s the architecture of the Victorian era was generally condemned or ignored. The later 20th century saw a revival of interest, manifested in the United Kingdom by the establishment of the Victorian Society in 1958.
Roots
The rise of evangelicalism in the eighteenth and early nineteenth centuries saw in England a reaction in the high church movement which sought to emphasise the continuity between the established church and the pre-Reformation Catholic church.[1] Architecture, in the form of the Gothic Revival, became one of the main weapons in the high church's armoury. The Gothic Revival was also paralleled and supported by "medievalism", which had its roots in antiquarian concerns with survivals and curiosities. As "industrialisation" progressed, a reaction against machine production and the appearance of factories also grew. Proponents of the picturesque such as Thomas Carlyle and Augustus Pugin took a critical view of industrial society and portrayed pre-industrial medieval society as a golden age. To Pugin, Gothic architecture was infused with the Christian values that had been supplanted by classicism and were being destroyed by industrialisation.[2]
สถาปัตยกรรมโกธิคยังมีความหมายทางการเมืองด้วย โดยรูปแบบนีโอคลาสสิกที่ "มีเหตุผล" และ "หัวรุนแรง" ถูกมองว่าเกี่ยวข้องกับระบอบสาธารณรัฐและเสรีนิยม (ดังที่เห็นได้จากการใช้งานในสหรัฐอเมริกาและในระดับที่น้อยกว่าใน ฝรั่งเศส ยุคสาธารณรัฐ ) ในทางตรงกันข้าม สถาปัตยกรรมโกธิคที่เน้นด้านจิตวิญญาณและประเพณีดั้งเดิมกลับเกี่ยวข้องกับระบอบกษัตริย์และอนุรักษ์ นิยม ซึ่งสะท้อนให้เห็นจากการเลือกรูปแบบสถาปัตยกรรมสำหรับศูนย์ราชการที่สร้างใหม่ของพระราชวังเวสต์มินสเตอร์ ของรัฐสภาอังกฤษ ในลอนดอนอาคารรัฐสภา แคนาดา ในออตตาวาและอาคารรัฐสภาฮังการีในบูดาเปสต์[ 3 ]
ในวรรณกรรมอังกฤษ การฟื้นฟูสถาปัตยกรรมแบบโกธิคและลัทธิโรแมน ติกแบบคลาสสิก ได้ก่อให้เกิดนวนิยายแนวโกธิคโดยเริ่มต้นจากThe Castle of Otranto (1764) โดยHorace Walpole [ 4 ] และเป็นแรงบันดาลใจให้เกิดบทกวีแนวยุคกลางในศตวรรษที่ 19 ซึ่งมีที่มาจากบทกวีแบบกวี ปลอม ของ " Ossian " บทกวีเช่น " Idylls of the King " โดยAlfred, Lord Tennysonได้นำเอาธีมสมัยใหม่มาปรับใช้ในฉากยุคกลางของเรื่องราวโรแมนติกของ กษัตริย์ อาเธอร์ในวรรณกรรมเยอรมันการฟื้นฟูโกธิคยังมีรากฐานมาจากรูปแบบวรรณกรรมอีกด้วย[ 5 ]
การอยู่รอดและการฟื้นคืนชีพ

สถาปัตยกรรมโกธิกเริ่มต้นที่มหาวิหารแซงต์เดนิสใกล้กรุงปารีส และมหาวิหารเซนส์ในปี 1140 [ 6 ]และสิ้นสุดลงอย่างรุ่งเรืองในช่วงต้นศตวรรษที่ 16 ด้วยอาคารต่างๆ เช่นโบสถ์ของพระเจ้าเฮนรีที่ 7ที่เวสต์มินสเตอร์[ 7 ]อย่างไรก็ตาม สถาปัตยกรรมโกธิกไม่ได้สูญหายไปอย่างสิ้นเชิงในศตวรรษที่ 16 แต่ยังคงหลงเหลืออยู่ในการสร้างมหาวิหารอย่างต่อเนื่องที่ มหาวิทยาลัย ออกซ์ฟอร์ดและเคมบริดจ์และในการก่อสร้างโบสถ์ในเขตชนบทที่ห่างไกลมากขึ้นเรื่อยๆ ของอังกฤษ ฝรั่งเศส เยอรมนีเครือจักรภพโปแลนด์-ลิทัวเนียและในสเปน[ 8 ]
บริเตนและไอร์แลนด์
มหาวิหารเซนต์โคลัมบ์ในเมืองเดอร์รีอาจถือได้ว่าเป็น 'สถาปัตยกรรมโกธิกที่ยังคงหลงเหลืออยู่' เนื่องจากสร้างเสร็จในปี 1633 ในรูปแบบ สถาปัตยกรรม โกธิกแบบตั้งฉาก[ 9 ]ในทำนองเดียวกัน สถาปัตยกรรมโกธิกยังคงหลงเหลืออยู่ในบางพื้นที่ในเมืองในช่วงปลายศตวรรษที่ 17 ดังที่เห็นได้ในอ็อกซ์ฟอร์ดและเคมบริดจ์ซึ่งการต่อเติมและซ่อมแซมอาคารโกธิกบางส่วนถือว่าสอดคล้องกับรูปแบบของโครงสร้างดั้งเดิมมากกว่าสถาปัตยกรรมบาโรกใน ยุคเดียวกัน [ 10 ]
In contrast, Dromore Cathedral, built in 1660/1661, immediately after the end of the Protectorate, revived Early English forms, demonstrating the restitution of the monarchy and claiming Ireland for the English crown.[11] At the same time, the Great Hall of Lambeth Palace, that had been despoiled by the Puritans, was rebuilt in a mixture of Baroque and older Gothic forms, demonstrating the restitution of the Anglican Church.[12] These two buildings can be said to herald the onset of Gothic Revival architecture, several decades before it became mainstream. Sir Christopher Wren's Tom Tower for Christ Church, University of Oxford, consciously set out to imitate Cardinal Wolsey's architectural style. Writing to Dean Fell in 1681, he noted; "I resolved it ought to be Gothic to agree with the Founder's work", adding that to do otherwise would lead to "an unhandsome medley". Pevsner suggests that he succeeded "to the extent that innocent visitors never notice the difference". It was followed in 1697–1704 by the rebuilding of Collegiate Church of St Mary in Warwick as a stone-vaulted hall church, whereas the burnt church had been a basilica with timbered roofs. Also in Warwickshire, in 1729/30, the nave and aisles of the church of St Nicholas at Alcester were rebuilt by Edward and Thomas Woodward, the exterior in Gothic forms but with a Neoclassical interior.[13] At the same time, 1722–1746, Nicholas Hawksmoor added the west towers to Westminster Abbey, which made him a pioneer of Gothic Revival completions of medieval buildings,[14] which from the late 19th century were increasingly disapproved of, although work in this style continued into the 20th century.[15] Back in Oxford, the redecoration of the dining hall at University College between 1766 and 1768 has been described as "the first major example of the Gothic Revival style in Oxford".[a][17]
Continental Europe

ทั่วทั้งฝรั่งเศสในช่วงศตวรรษที่ 16 และ 17 โบสถ์ต่างๆ ยังคงถูกสร้างขึ้นตามหลักการโกธิก (โครงสร้างของอาคาร การประยุกต์ใช้ลวดลาย) เช่น โบสถ์เซนต์-เออสตาช (ค.ศ. 1532–1640 ด้านหน้าอาคาร ค.ศ. 1754) ในปารีส และมหาวิหารออร์เลอ็อง (ค.ศ. 1601–1829) การก่อสร้างใหม่นี้ได้รวมเอาการเปลี่ยนแปลงเล็กน้อยบางอย่าง เช่น การใช้ซุ้มโค้งกลมแทนซุ้มโค้งแหลม และการประยุกต์ใช้รายละเอียดแบบคลาสสิกบางอย่าง จนกระทั่งถูกแทนที่ส่วนใหญ่ในการก่อสร้างใหม่เมื่อสถาปัตยกรรมบาโรกเข้ามา[ 18 ]
ในโบโลญญาในปี ค.ศ. 1646 สถาปนิกยุคบาโรกคาร์โล ไรนัลดีได้สร้างเพดานโค้งแบบโกธิก (แล้วเสร็จในปี ค.ศ. 1658) สำหรับมหาวิหารซานเปโตรนิโอในโบโลญญา ซึ่งอยู่ระหว่างการก่อสร้างมาตั้งแต่ปี ค.ศ. 1390 ที่นั่น บริบทแบบโกธิกของโครงสร้างมีความสำคัญเหนือกว่าการพิจารณารูปแบบสถาปัตยกรรมในขณะนั้น ในทำนองเดียวกัน ในมหาวิหารเซนต์ซัลวาตอร์แห่ง บ รูจส์เพดานโค้งไม้แบบยุคกลางของทางเดินกลางและบริเวณร้องเพลงถูกแทนที่ด้วยเพดานโค้งหินแบบ "โกธิก" ในปี ค.ศ. 1635 และ ค.ศ. 1738/39 ตามลำดับ กัวริโน กัวรินีพระภิกษุคณะเทียทีนในศตวรรษที่ 17 ซึ่งทำงานส่วนใหญ่ในตูรินได้ตระหนักถึง "รูปแบบโกธิก" ว่าเป็นหนึ่งในระบบสถาปัตยกรรมหลักและนำมาใช้ในการปฏิบัติงานของเขา[ 19 ]
แม้แต่ในยุโรปกลางช่วงปลายศตวรรษที่ 17 และ 18 ซึ่งสถาปัตยกรรมบาโรกเป็นที่นิยม สถาปนิกบางคนก็ยังคงใช้องค์ประกอบของสถาปัตยกรรมโกธิกอยู่ ตัวอย่างที่สำคัญที่สุดคือโยฮันน์ ซานตินี ไอเชลซึ่งโบสถ์แสวงบุญเซนต์จอห์นแห่งเนโปมุกในเมืองซดาร์ นาด ซาซาวูประเทศเช็กเกีย เป็นตัวแทนของการผสมผสานระหว่างบาโรกและโกธิกที่แปลกใหม่และสร้างสรรค์[ 20 ]ตัวอย่างการใช้สถาปัตยกรรมโกธิกอีกแบบหนึ่งที่ไม่โดดเด่นนักในยุคนั้นคือมหาวิหารพระแม่แห่งฮังการีในเมืองมาริอาโนสตราประเทศฮังการี ซึ่งส่วนของคณะนักร้องประสานเสียง (ที่อยู่ติดกับส่วนกลางโบสถ์แบบบาโรก) ได้รับการพิจารณาว่าเป็นสถาปัตยกรรมโกธิกอย่างแท้จริงมานานแล้ว เนื่องจากสถาปนิกในศตวรรษที่ 18 ใช้รูปทรงยุคกลางเพื่อเน้นย้ำถึงความต่อเนื่องของชุมชนนักบวชกับผู้ก่อตั้งในศตวรรษที่ 14 [ 21 ]
ความท้าทายในความรัก
During the mid-18th century rise of Romanticism, an increased interest and awareness of the Middle Ages among influential connoisseurs created a more appreciative approach to selected medieval arts, beginning with church architecture, the tomb monuments of royal and noble personages, stained glass, and late Gothic illuminated manuscripts. Other Gothic arts, such as tapestries and metalwork, continued to be disregarded as barbaric and crude, however sentimental and nationalist associations with historical figures were as strong in this early revival as purely aesthetic concerns.[22]


German Romanticists (including philosopher and writer Goethe and architect Karl Friedrich Schinkel), began to appreciate the picturesque character of ruins—"picturesque" becoming a new aesthetic quality—and those mellowing effects of time that the Japanese call wabi-sabi and that Horace Walpole independently admired, mildly tongue-in-cheek, as "the true rust of the Barons' wars".[b][24] The "Gothick" details of Walpole's Twickenham villa, Strawberry Hill House begun in 1749, appealed to the rococo tastes of the time,[c][26] and were fairly quickly followed by James Talbot at Lacock Abbey, Wiltshire.[27] By the 1770s, thoroughly neoclassical architects such as Robert Adam and James Wyatt were prepared to provide Gothic details in drawing-rooms, libraries and chapels and, for William Beckford at Fonthill in Wiltshire, a complete romantic vision of a Gothic abbey.[d][30]
ตัวอย่างสถาปัตยกรรมยุคแรกๆ ของการฟื้นฟูรูปแบบนี้พบได้ในสกอตแลนด์ปราสาทอินเวอเรย์ซึ่งสร้างขึ้นตั้งแต่ปี 1746 สำหรับดยุคแห่งอาร์กิลล์โดยได้รับการสนับสนุนด้านการออกแบบจากวิลเลียม อดัมแสดงให้เห็นถึงการรวมเอาหอคอยเข้ามา[ e ]จอห์น กิฟฟอร์ด นักประวัติศาสตร์สถาปัตยกรรมเขียนว่า การสร้างป้อมปราการเป็น "การยืนยันเชิงสัญลักษณ์ของอำนาจกึ่งศักดินาที่ดยุคยังคงใช้เหนือผู้อยู่อาศัยภายในเขตอำนาจศาลที่สืบทอดได้ของเขา" [ 32 ] อาคารส่วนใหญ่ยังคงอยู่ในรูปแบบ พัลลาเดียนที่ได้รับการยอมรับแต่บ้านบางหลังได้รวมเอาคุณลักษณะภายนอกของรูปแบบขุนนางสก็อตเข้ามาด้วย บ้านของโรเบิร์ต อดัมในสไตล์นี้ ได้แก่เมลเลอร์สเตน[ 33 ]และเวดเดอร์เบิร์น[ 34 ]ในเบอร์วิกเชอร์ และปราสาทเซตันในอีสต์โลเธียน[ 35 ]แต่เห็นได้ชัดเจนที่สุดที่ปราสาทคัลซีนแอร์เชอร์ ซึ่งอดัมได้ปรับปรุงใหม่ตั้งแต่ปี 1777 [ 36 ]นักออกแบบภูมิทัศน์ผู้แปลกประหลาดอย่างแบตตี แลงลีย์ยังพยายาม "ปรับปรุง" รูปแบบโกธิกโดยการให้สัดส่วนแบบคลาสสิก[ 37 ]

คนรุ่นใหม่ที่ให้ความสำคัญกับสถาปัตยกรรมโกธิกมากขึ้น ได้เป็นผู้อ่านชุดหนังสือArchitectural Antiquities of Great Britain ของ John Britton ซึ่งเริ่มตีพิมพ์ในปี 1807 [ 38 ]ในปี 1817 Thomas Rickmanได้เขียนหนังสือชื่อ Attempt... to name and define the sequence of Gothic styles in English ecclesiastical architecture ซึ่งเป็น "ตำราสำหรับนักศึกษาสถาปัตยกรรม" ชื่อหนังสือที่ยาวและเก่าแก่เล่มนี้มีความหมายว่า: พยายามที่จะจำแนกรูปแบบของสถาปัตยกรรมอังกฤษตั้งแต่การพิชิตจนถึงการปฏิรูป โดยมีภาพร่างของแบบกรีกและโรมันนำหน้า พร้อมด้วยบันทึกเกี่ยวกับอาคารอังกฤษเกือบห้าร้อยหลังหมวดหมู่ที่เขาใช้คือนอร์มันอังกฤษยุคต้นตกแต่งและตั้งฉาก หนังสือเล่ม นี้ได้รับการตีพิมพ์ซ้ำหลายครั้ง และยังคงตีพิมพ์ซ้ำในปี 1881 และได้รับการตีพิมพ์ซ้ำในศตวรรษที่ 21 [ f ] [ 40 ]
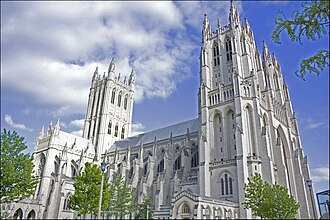
The most common use for Gothic Revival architecture was in the building of churches. Major examples of Gothic cathedrals in the U.S. include the cathedrals of St. John the Divine and St. Patrick in New York City and the Washington National Cathedral on Mount St. Alban in northwest Washington, D.C. One of the biggest churches in Gothic Revival style in Canada is the Basilica of Our Lady Immaculate in Guelph, Ontario.[41]
Gothic Revival architecture remained one of the most popular and long-lived of the many revival styles of architecture. Although it began to lose force and popularity after the third quarter of the 19th century in commercial, residential and industrial fields, some buildings such as churches, schools, colleges and universities were still constructed in the Gothic style, often known as "Collegiate Gothic", which remained popular in England, Canada and in the United States until well into the early to mid-20th century. Only when new materials, like steel and glass along with concern for function in everyday working life and saving space in the cities, meaning the need to build up instead of out, began to take hold did the Gothic Revival start to disappear from popular building requests.[42]
Gothic Revival in the other decorative arts

รูปแบบโกธิคที่ได้รับการฟื้นฟูไม่ได้จำกัดอยู่แค่สถาปัตยกรรมเท่านั้น อาคารโกธิคคลาสสิกในช่วงศตวรรษที่ 12 ถึง 16 เป็นแหล่งแรงบันดาลใจให้กับนักออกแบบในศตวรรษที่ 19 ในหลายสาขาอาชีพ องค์ประกอบทางสถาปัตยกรรม เช่น ซุ้มโค้งแหลม หลังคาลาดชัน และงานแกะสลักแฟนซี เช่น ลวดลายลูกไม้และลวดลายตาข่าย ถูกนำมาใช้กับวัตถุโกธิคที่ได้รับการฟื้นฟูหลากหลายประเภท ตัวอย่างอิทธิพลของโกธิคที่ได้รับการฟื้นฟูสามารถพบได้ในลวดลายตราประจำตระกูล เฟอร์นิเจอร์ที่มีภาพวาดอันวิจิตรบรรจง เช่น รายละเอียดโกธิคที่แปลกตาในเฟอร์นิเจอร์อังกฤษ ซึ่งสามารถสืบย้อนไปได้ไกลถึงบ้านของเลดี้พอมเฟร็ต ในถนนอาร์ลิงตัน ลอนดอน (ช่วงปี 1740) [ 43 ]และลวดลายฉลุโกธิคในพนักพิงเก้าอี้และลวดลายกระจกของตู้หนังสือเป็นคุณลักษณะที่คุ้นเคยของDirectorของChippendale (1754, 1762) ซึ่งตู้หนังสือสามส่วนใช้รายละเอียดโกธิคผสมผสานกับสไตล์โรโคโคอย่างมากมายในรูปทรงสมมาตร[ 44 ] [ 45 ] Abbotsfordในเขตชายแดนสกอตแลนด์ซึ่งได้รับการสร้างใหม่ตั้งแต่ปี 1816 โดยเซอร์วอลเตอร์ สก็อตต์และได้รับเงินทุนจากกำไรจากนวนิยายอิงประวัติศาสตร์ที่ประสบความสำเร็จอย่างมากของเขา ถือเป็นตัวอย่างของสไตล์ "Regency Gothic" [ g ] [ 47 ]การฟื้นฟูสไตล์โกธิคยังรวมถึงการนำเสื้อผ้าและการเต้นรำในยุคกลางกลับมาใช้ในการแสดงจำลองเหตุการณ์ทางประวัติศาสตร์ โดยเฉพาะอย่างยิ่งในช่วงครึ่งหลังของศตวรรษที่ 19 แม้ว่าหนึ่งในการแสดงครั้งแรกๆ อย่างการแข่งขัน Eglinton Tournamentในปี 1839 จะยังคงเป็นที่รู้จักมากที่สุด[ 48 ]
ในช่วงการฟื้นฟูราชวงศ์บูร์บงในฝรั่งเศส (ค.ศ. 1814–1830) และ สมัย หลุยส์-ฟิลิปป์ (ค.ศ. 1830–1848) ลวดลายแบบโกธิคเริ่มปรากฏขึ้น พร้อมกับการฟื้นฟูศิลปะเรเนซองส์และ ศิลปะ โรโคโคในช่วงสองยุคนี้ ความนิยมในสิ่งของยุคกลางทำให้ช่างฝีมือนำลวดลายตกแต่งแบบโกธิคมาใช้ในงานของพวกเขา เช่นหอ ระฆัง ซุ้มโค้งแหลมลวดลายสามแฉกลวดลายโกธิค และหน้าต่างกุหลาบสไตล์นี้ยังเป็นที่รู้จักในชื่อ "สไตล์มหาวิหาร" ("À la catédrale") [ 49 ] [ 50 ]
ในช่วงกลางศตวรรษที่ 19 ลวดลายและช่องแบบโกธิกสามารถสร้างขึ้นใหม่ได้ในราคาไม่แพงด้วยวอลเปเปอร์และซุ้มโค้งแบบโกธิกยังสามารถตกแต่งเหยือกเซรามิกได้อีกด้วย ในปี 1857 เจ.จี. เครซนักตกแต่งผู้ทรงอิทธิพลจากตระกูลนักออกแบบตกแต่งภายในที่มีอิทธิพล ได้แสดงความชอบในสไตล์โกธิกไว้ว่า “ในความคิดของผม ไม่มีคุณภาพของความเบา ความสง่างาม ความร่ำรวย หรือความสวยงามใด ๆ ที่มีอยู่ในสไตล์อื่น... [หรือ] ที่หลักการของการก่อสร้างที่ดีสามารถดำเนินการได้อย่างดีเยี่ยมเช่นนี้” [ 51 ]แคตตาล็อกภาพประกอบสำหรับงานนิทรรศการใหญ่ปี 1851 เต็มไปด้วยรายละเอียดแบบโกธิก ตั้งแต่การทำลูกไม้และการออกแบบพรมไปจนถึงเครื่องจักรหนัก หนังสือ ของนิโคลาอุส เพฟสเนอร์เกี่ยวกับนิทรรศการในงานนิทรรศการใหญ่ เรื่องHigh Victorian Designที่ตีพิมพ์ในปี 1951 เป็นผลงานสำคัญในการศึกษาเชิงวิชาการเกี่ยวกับ รสนิยม แบบวิคตอเรียนและเป็นตัวบ่งชี้เบื้องต้นของการฟื้นฟูสถาปัตยกรรมแบบวิคตอเรียนและวัตถุที่ใช้ตกแต่งอาคารในช่วงปลายศตวรรษที่ 20 [ 52 ]
ในปี พ.ศ. 2490 มีการผลิตเหรียญคราวน์อังกฤษจำนวน 8,000 เหรียญ ในสภาพเหรียญ พิสูจน์คุณภาพโดยใช้ดีไซน์ด้านหลังที่ประดับประดาอย่างวิจิตรบรรจงตามแบบที่นำกลับมาใช้ใหม่ นักสะสมถือว่าเหรียญเหล่านี้มีความสวยงามเป็นพิเศษ และเรียกกันว่า 'เหรียญคราวน์แบบโกธิค' ดีไซน์นี้ถูกผลิตซ้ำอีกครั้งในปี พ.ศ. 2496 ในสภาพเหรียญพิสูจน์คุณภาพเช่นกัน เหรียญสองชิลลิงที่คล้ายกัน 'เหรียญฟลอริน แบบโกธิค ' ถูกผลิตขึ้นเพื่อหมุนเวียนตั้งแต่ปี พ.ศ. 2494 ถึง พ.ศ. 2430 [ 53 ] [ 54 ]
ลัทธิโรแมนติซิสม์และลัทธิชาตินิยม
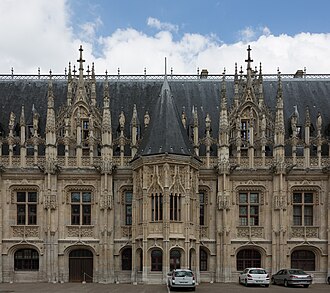
สถาปัตยกรรม นีโอโกธิกของฝรั่งเศสมีรากฐานมาจากสถาปัตยกรรมโกธิกยุคกลาง ของฝรั่งเศส ซึ่งสร้างขึ้นในศตวรรษที่ 12 สถาปัตยกรรมโกธิกบางครั้งเป็นที่รู้จักในยุคกลางว่า "Opus Francigenum" ("ศิลปะฝรั่งเศส") นักวิชาการชาวฝรั่งเศสAlexandre de Labordeเขียนไว้ในปี 1816 ว่า "สถาปัตยกรรมโกธิกมีความงามในแบบของตัวเอง" [ 55 ]ซึ่งถือเป็นจุดเริ่มต้นของการฟื้นฟูสถาปัตยกรรมโกธิกในฝรั่งเศส เริ่มตั้งแต่ปี 1828 Alexandre Brogniart ผู้อำนวยการโรงงานผลิตเครื่องเคลือบดินเผา Sèvresได้ผลิตภาพวาดเคลือบลงบนแผ่นกระจกขนาดใหญ่สำหรับChapelle royale de Dreuxของพระเจ้าหลุยส์ที่ 2ซึ่งเป็นงานสำคัญชิ้นแรกของฝรั่งเศสในสไตล์โกธิก[ 56 ] ซึ่งส่วนใหญ่นำหน้าด้วยลักษณะโกธิกบางอย่างใน สวนภูมิทัศน์บางแห่ง[ 57 ]

The French Gothic Revival was set on more sound intellectual footings by a pioneer, Arcisse de Caumont, who founded the Societé des Antiquaires de Normandie at a time when antiquaire still meant a connoisseur of antiquities, and who published his great work on architecture in French Normandy in 1830.[58] The following year Victor Hugo's historical romance novel The Hunchback of Notre-Dame appeared, in which the great Gothic cathedral of Paris was at once a setting and a protagonist in a hugely popular work of fiction. Hugo intended his book to awaken a concern for the surviving Gothic architecture left in Europe, however, rather than to initiate a craze for neo-Gothic in contemporary life.[59] In the same year that Notre-Dame de Paris appeared, the new restored Bourbon monarchy established an office in the Royal French Government of Inspector-General of Ancient Monuments, a post which was filled in 1833 by Prosper Mérimée, who became the secretary of a new Commission des Monuments Historiques in 1837.[60] This was the Commission that instructed Eugène Viollet-le-Duc to report on the condition of the Abbey of Vézelay in 1840.[61] Following this, Viollet le Duc set out to restore most of the symbolic buildings in France including Notre Dame de Paris,[62] Vézelay,[63]Carcassonne,[64]Roquetaillade castle,[65]Mont-Saint-Michel Abbey on its peaked coastal island,[66]Pierrefonds,[67] and the Palais des Papes in Avignon.[64] When France's first prominent neo-Gothic church[h] was built, the Basilica of Saint-Clotilde,[i] Paris, begun in 1846 and consecrated in 1857, the architect chosen was of German extraction, Franz Christian Gau, (1790–1853); the design was significantly modified by Gau's assistant, Théodore Ballu, in the later stages, to produce the pair of flèches that crown the west end.[70]

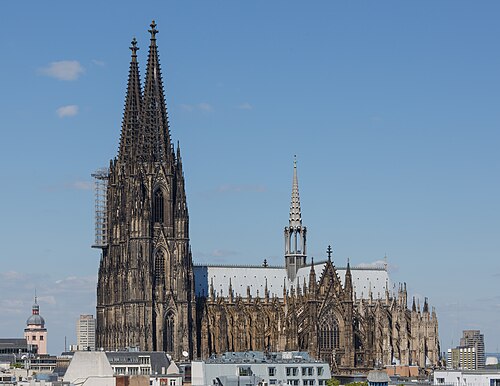
ในเยอรมนี มีความสนใจในการสร้างมหาวิหารโคโลญ ให้เสร็จสมบูรณ์ อีกครั้ง มหาวิหารแห่งนี้เริ่มสร้างในปี 1248 และยังสร้างไม่เสร็จในขณะที่มีการฟื้นฟู ขบวนการ "โรแมนติก" ในช่วงทศวรรษ 1820 นำมาซึ่งความชื่นชมใหม่ต่ออาคาร และงานก่อสร้างได้เริ่มขึ้นอีกครั้งในปี 1842 ซึ่งถือเป็นการกลับมาของสถาปัตยกรรมโกธิกในเยอรมนีมหาวิหารเซนต์วิตัสในปรากซึ่งเริ่มสร้างในปี 1344 ก็สร้างเสร็จสมบูรณ์ในช่วงกลางศตวรรษที่ 19 และต้นศตวรรษที่ 20 เช่นกัน[ 71 ]ความสำคัญของโครงการสร้างมหาวิหารโคโลญให้เสร็จสมบูรณ์ในดินแดนที่ใช้ภาษาเยอรมันได้รับการสำรวจโดย Michael J. Lewis ในบทความเรื่อง"The Politics of the German Gothic Revival: August Reichensperger" Reichensperger เองก็ไม่สงสัยเลยถึงตำแหน่งศูนย์กลางของมหาวิหารในวัฒนธรรมเยอรมัน "มหาวิหารโคโลญเป็นของเยอรมันโดยแท้ เป็นอนุสรณ์สถานแห่งชาติในความหมายที่สมบูรณ์ที่สุด และอาจเป็นอนุสรณ์สถานที่งดงามที่สุดที่สืบทอดมาจากอดีต" [ 72 ]
เนื่องจากกระแสชาตินิยมแบบโรแมนติกในช่วงต้นศตวรรษที่ 19 ชาวเยอรมัน ฝรั่งเศส และอังกฤษ ต่างอ้างว่าสถาปัตยกรรมโกธิกดั้งเดิมในศตวรรษที่ 12 มีต้นกำเนิดในประเทศของตนเอง ชาวอังกฤษได้บัญญัติศัพท์ "อังกฤษยุคต้น" (Early English) สำหรับ "โกธิก" (Gothic) อย่างกล้าหาญ ซึ่งเป็นคำที่บ่งบอกว่าสถาปัตยกรรมโกธิกเป็นผลงานสร้างสรรค์ของอังกฤษ ในหนังสือNotre Dame de Paris ฉบับปี 1832 ของ วิกเตอร์ ฮูโก ผู้เขียนกล่าวว่า "ขอให้เราปลูกฝังความรักในสถาปัตยกรรมประจำชาติในชาติ หากเป็นไปได้" ซึ่งหมายความว่า "โกธิก" เป็นมรดกประจำชาติของฝรั่งเศส ในเยอรมนี เมื่อมหาวิหารโคโลญสร้างเสร็จในทศวรรษ 1880 ซึ่งในขณะนั้นเป็นอาคารที่สูงที่สุดในโลก มหาวิหารแห่งนี้จึงถูกมองว่าเป็นจุดสูงสุดของสถาปัตยกรรมโกธิก[ 73 ]การสร้างมหาวิหารโกธิกที่สำคัญอื่นๆ ได้แก่มหาวิหารเรเกนส์บูร์ก (มียอดแหลม คู่ ที่สร้างเสร็จระหว่างปี 1869 ถึง 1872) [ 74 ]มหาวิหารอูล์ม (มีหอคอยสูง 161 เมตรตั้งแต่ปี 1890) [ 75 ]และมหาวิหารเซนต์วิตัสในกรุงปราก (1844–1929) [ 76 ]
In Belgium, a 15th-century church in Ostend burned down in 1896. King Leopold II funded its replacement, the Saint Peter's and Saint Paul's Church, a cathedral-scale design which drew inspiration from the neo-Gothic Votive Church in Vienna and Cologne Cathedral.[77] In Mechelen, the largely unfinished building drawn in 1526 as the seat of the Great Council of The Netherlands, was not actually built until the early 20th century, although it closely followed Rombout II Keldermans's Brabantine Gothic design, and became the 'new' north wing of the City Hall.[78][79] In Florence, the Duomo's temporary façade erected for the Medici-House of Lorraine nuptials in 1588–1589, was dismantled, and the west end of the cathedral stood bare again until 1864, when a competition was held to design a new façade suitable to Arnolfo di Cambio's original structure and the fine campanile next to it. This competition was won by Emilio De Fabris, and so work on his polychrome design and panels of mosaic was begun in 1876 and completed by 1887, creating the Neo-Gothic western façade.[80]
Eastern Europe also saw much Revival construction; in addition to the Hungarian Parliament Building in Budapest,[3] the Bulgarian National Revival saw the introduction of Gothic Revival elements into its vernacular ecclesiastical and residential architecture. The largest project of the Slavine School is the Lopushna Monastery cathedral (1850–1853), though later churches such as Saint George's Church, Gavril Genovo display more prominent vernacular Gothic Revival features.[81]

ในสกอตแลนด์ ในขณะที่สถาปัตยกรรมแบบโกธิกที่คล้ายกับที่ใช้ทางตอนใต้ของอังกฤษถูกนำมาใช้โดยบุคคลสำคัญ เช่นเฟรเดอริก โทมัส พิลคิงตัน (1832–1898) [ 82 ]แต่สถาปัตยกรรมทางโลกกลับโดดเด่นด้วยการนำรูปแบบ สถาปัตยกรรมแบบ ขุนนางสก็อต กลับมาใช้ใหม่ [ 83 ]สิ่งสำคัญสำหรับการนำรูปแบบนี้มาใช้ในช่วงต้นศตวรรษที่ 19 คือ แอ็บบอตส์ฟอร์ด ซึ่งกลายเป็นต้นแบบสำหรับการฟื้นฟูรูปแบบสถาปัตยกรรมแบบขุนนางในยุคปัจจุบัน[ 84 ]ลักษณะทั่วไปที่ยืมมาจากบ้านเรือนในศตวรรษที่ 16 และ 17 ได้แก่ประตูที่มีเชิงเทิน หน้าจั่วแบบขั้นบันได หอคอยแหลมและช่องยิงปืน รูปแบบนี้เป็นที่นิยมทั่วสกอตแลนด์และถูกนำไปใช้กับที่อยู่อาศัยที่ค่อนข้างเรียบง่ายหลายแห่งโดยสถาปนิก เช่นWilliam Burn (1789–1870), David Bryce (1803–1876), [ 85 ] Edward Blore (1787–1879), Edward Calvert ( ประมาณ 1847–1914 ) และRobert Stodart Lorimer (1864–1929) และในบริบทของเมือง รวมถึงการสร้างถนน Cockburnในเอดินบะระ (ตั้งแต่ช่วงปี 1850) เช่นเดียวกับอนุสาวรีย์แห่งชาติ Wallaceที่ Stirling (1859–1869) [ 86 ]การบูรณะปราสาท Balmoralให้เป็นพระราชวังบารอนและการรับเอาไว้เป็นที่พักผ่อนของราชวงศ์ตั้งแต่ปี 1855 ถึง 1858 ยืนยันถึงความนิยมของรูปแบบนี้[ 84 ]
In the United States, the first "Gothic stile"[87] church (as opposed to churches with Gothic elements) was Trinity Church on the Green, New Haven, Connecticut. It was designed by Ithiel Town between 1812 and 1814, while he was building his Federalist-style Center Church, New Haven next to this radical new "Gothic-style" church. Its cornerstone was laid in 1814,[88] and it was consecrated in 1816.[89] It predates St Luke's Church, Chelsea, often said to be the first Gothic-revival church in London. Though built of trap rock stone with arched windows and doors, parts of its tower and its battlements were wood. Gothic buildings were subsequently erected by Episcopal congregations in Connecticut at St John's in Salisbury (1823), St John's in Kent (1823–1826) and St Andrew's in Marble Dale (1821–1823).[87] These were followed by Town's design for Christ Church Cathedral (Hartford, Connecticut) (1827), which incorporated Gothic elements such as buttresses into the fabric of the church. St. Paul's Episcopal Church in Troy, New York, was constructed in 1827–1828 as an exact copy of Town's design for Trinity Church, New Haven, but using local stone; due to changes in the original, St. Paul's is closer to Town's original design than Trinity itself. In the 1830s, architects began to copy specific English Gothic and Gothic Revival Churches, and these "'mature Gothic Revival' buildings made the domestic Gothic style architecture which preceded it seem primitive and old-fashioned".[90]
มีตัวอย่างสถาปัตยกรรมแบบโกธิคฟื้นฟูมากมายในแคนาดาโครงสร้างหลักแห่งแรกคือมหาวิหารนอเทรอดามในมอนทรีออล รัฐควิ เบก ซึ่งได้รับการออกแบบในปี 1824 [ 91 ]เมืองหลวงออตตาวา รัฐออนแทรีโอส่วนใหญ่เป็นผลงานสร้างสรรค์ในศตวรรษที่ 19 ในสไตล์โกธิคฟื้นฟู อาคาร รัฐสภาบนเนินรัฐสภาเป็นตัวอย่างที่โดดเด่น โดยห้องสมุดดั้งเดิมยังคงอยู่จนถึงปัจจุบัน (หลังจากส่วนที่เหลือถูกทำลายด้วยไฟไหม้ในปี 1916) [ 92 ]ตัวอย่างของอาคารเหล่านี้ถูกนำไปใช้ในที่อื่นๆ ในเมืองและพื้นที่รอบนอก แสดงให้เห็นว่าขบวนการโกธิคฟื้นฟูได้รับความนิยมมากเพียงใด[ 41 ]ตัวอย่างอื่นๆ ของสถาปัตยกรรมแบบโกธิคฟื้นฟูของแคนาดาในออตตาวา ได้แก่พิพิธภัณฑ์อนุสรณ์วิกตอเรีย (พ.ศ. 2448–2451) [ 93 ]โรงกษาปณ์หลวงแคนาดา (พ.ศ. 2448–2451) [ 94 ]และอาคารคอนนอต (พ.ศ. 2456–2459) [ 95 ]ซึ่งทั้งหมดออกแบบโดยเดวิด อีวาร์ต[ 96 ]
โกธิคในฐานะพลังทางศีลธรรม
พูจินและ "ความจริง" ในงานสถาปัตยกรรม

ในช่วงปลายทศวรรษ 1820 AWN Puginซึ่งยังเป็นวัยรุ่น ได้ทำงานให้กับนายจ้างที่มีชื่อเสียงสองราย โดยออกแบบรายละเอียดสไตล์โกธิกสำหรับสินค้าหรูหรา[ 97 ]สำหรับผู้ผลิตเฟอร์นิเจอร์หลวง Morel and Seddon เขาได้ออกแบบการตกแต่งใหม่สำหรับพระเจ้าจอร์จที่ 4 ผู้สูงอายุ ที่ปราสาทวินด์เซอร์ในสไตล์โกธิกที่เหมาะสมกับสถานที่[ j ] [ 99 ]สำหรับช่างเงินหลวงRundell Bridge and Co. Pugin ได้ออกแบบเครื่องเงินตั้งแต่ปี 1828 โดยใช้คำศัพท์โกธิกแบบแองโกล-ฝรั่งเศสในศตวรรษที่ 14 ซึ่งเขาจะยังคงชื่นชอบในภายหลังในการออกแบบพระราชวังเวสต์มินสเตอร์แห่งใหม่[ 100 ]ระหว่างปี 1821 ถึง 1838 Pugin และบิดาของเขาได้ตีพิมพ์ชุดหนังสือภาพวาดทางสถาปัตยกรรมโดยสองเล่มแรกมีชื่อว่าSpecimens of Gothic Architectureและสามเล่มถัดมามีชื่อว่า Examples of Gothic Architectureซึ่งยังคงตีพิมพ์และเป็นแหล่งอ้างอิงมาตรฐานสำหรับนักฟื้นฟูสถาปัตยกรรมโกธิกอย่างน้อยในศตวรรษถัดไป[ 101 ]
In Contrasts: or, a Parallel between the Noble Edifices of the Middle Ages, and similar Buildings of the Present Day (1836), Pugin expressed his admiration not only for medieval art but for the whole medieval ethos, suggesting that Gothic architecture was the product of a purer society. In The True Principles of Pointed or Christian Architecture (1841), he set out his "two great rules of design: 1st, that there should be no features about a building which are not necessary for convenience, construction or propriety; 2nd, that all ornament should consist of enrichment of the essential construction of the building". Urging modern craftsmen to seek to emulate the style of medieval workmanship as well as reproduce its methods, Pugin sought to reinstate Gothic as the true Christian architectural style.[102]
Pugin's most notable project was the Houses of Parliament in London, after its predecessor was largely destroyed in a fire in 1834.[k][104] His part in the design consisted of two campaigns, 1836–1837 and again in 1844 and 1852, with the classicist Charles Barry as his nominal superior. Pugin provided the external decoration and the interiors, while Barry designed the symmetrical layout of the building, causing Pugin to remark, "All Grecian, Sir; Tudor details on a classic body".[105]
Ruskin and Venetian Gothic

John Ruskin supplemented Pugin's ideas in his two influential theoretical works, The Seven Lamps of Architecture (1849) and The Stones of Venice (1853). Finding his architectural ideal in Venice, Ruskin proposed that Gothic buildings excelled above all other architecture because of the "sacrifice" of the stone-carvers in intricately decorating every stone. In this, he drew a contrast between the physical and spiritual satisfaction which a medieval craftsman derived from his work, and the lack of these satisfactions afforded to modern, industrialised labour.[l][107]
โดยการประกาศว่าพระราชวังดอจเป็น "อาคารศูนย์กลางของโลก" รัสกินได้โต้แย้งถึงข้อดีของอาคารรัฐบาลแบบโกธิกเช่นเดียวกับที่พูจินเคยทำกับโบสถ์ แม้ว่าส่วนใหญ่จะเป็นเพียงทฤษฎีก็ตาม เมื่อแนวคิดของเขาถูกนำไปปฏิบัติ รัสกินมักไม่ชอบผลลัพธ์ แม้ว่าเขาจะสนับสนุนสถาปนิกหลายคน เช่นโทมัส นิวเนนแฮม ดีนและเบนจามิน วูดเวิร์ดและมีชื่อเสียงว่าเป็นผู้ออกแบบ การตกแต่ง คานยื่น บางส่วน สำหรับพิพิธภัณฑ์ประวัติศาสตร์ธรรมชาติแห่งมหาวิทยาลัยออกซ์ฟอ ร์ ด ของทั้งคู่ [ 108 ]ความขัดแย้งครั้งใหญ่ระหว่างรูปแบบโกธิกและคลาสสิกที่เกี่ยวข้องกับสำนักงานรัฐบาลเกิดขึ้นไม่ถึงสิบปีหลังจากการตีพิมพ์หนังสือThe Stones of Veniceการประกวดสาธารณะสำหรับการก่อสร้างกระทรวงการต่างประเทศ แห่งใหม่ ในไวท์ฮอลล์ทำให้การตัดสินใจมอบรางวัลที่หนึ่งให้กับการออกแบบโกธิกของจอร์จ กิลเบิร์ต สก็อตต์ถูกพลิกกลับโดยนายกรัฐมนตรีลอร์ด พาล์มเมอร์สตันซึ่งเรียกร้องอาคารในสไตล์อิตาเลียน ได้สำเร็จ [ m ] [ 110 ]
หลักศาสนศาสตร์และรูปแบบพิธีศพ
ในอังกฤษคริสตจักรแห่งอังกฤษกำลังฟื้นฟู อุดมการณ์ แองโกล-คาทอลิกและพิธีกรรมในรูปแบบของขบวนการอ็อกซ์ฟอร์ดและเป็นที่พึงปรารถนาที่จะสร้างโบสถ์ใหม่จำนวนมากเพื่อรองรับประชากรที่เพิ่มขึ้น และสุสานสำหรับการฝังศพอย่างถูกสุขอนามัย สิ่งนี้ได้รับการสนับสนุนอย่างดีในมหาวิทยาลัย ซึ่งเป็นที่ที่ขบวนการศาสนศาสตร์กำลังก่อตัวขึ้น ผู้สนับสนุนเชื่อว่าสถาปัตยกรรมโกธิกเป็น รูปแบบ เดียวที่เหมาะสมสำหรับโบสถ์ประจำตำบล และชื่นชอบสถาปัตยกรรมโกธิกในยุคหนึ่งโดยเฉพาะ นั่นคือยุค " ตกแต่ง " สมาคมเคมบริดจ์แคมเดนผ่านทางวารสารThe Ecclesiologistได้วิพากษ์วิจารณ์อาคารโบสถ์ใหม่ที่ต่ำกว่ามาตรฐานที่เข้มงวดของตนอย่างรุนแรง และคำประกาศของพวกเขาก็ได้รับการปฏิบัติตามอย่างกระตือรือร้นจนกลายเป็นศูนย์กลางของการบูรณะแบบวิคตอเรียนที่ส่งผลกระทบต่อมหาวิหารและโบสถ์ประจำตำบลแองกลิกันส่วนใหญ่ในอังกฤษและเวลส์[ 111 ]

โบสถ์เซนต์ลุค เชลซีเป็นโบสถ์ที่สร้างขึ้นใหม่โดยคณะกรรมการในช่วงปี 1820–1824 โดยสร้างขึ้นบางส่วนโดยใช้เงินช่วยเหลือจำนวน 8,333 ปอนด์สำหรับการก่อสร้าง ซึ่งเป็นเงินที่รัฐสภา อนุมัติ อันเป็นผลมาจากพระราชบัญญัติการสร้างโบสถ์ปี 1818 [ 112 ] มักกล่าวกันว่าเป็นโบสถ์สไตล์โกธิคฟื้นฟูแห่งแรกในลอนดอน[ 113 ]และดังที่ชาร์ลส์ ล็อค อีสต์เลคกล่าวไว้ว่า "น่าจะเป็นโบสถ์เพียงแห่งเดียวในยุคนั้นที่หลังคาหลักเป็นหินโค้งตลอดทั้งหลัง" [ 114 ]อย่างไรก็ตาม เขตแพริชนี้เป็นโบสถ์แบบโลว์ เชิร์ชอย่างมั่นคง และการจัดวางดั้งเดิมซึ่งได้รับการแก้ไขในช่วงปี 1860 นั้นเป็น "โบสถ์สำหรับการเทศน์" ที่มีแท่นเทศน์เป็นศูนย์กลาง พร้อมด้วยแท่นบูชาขนาดเล็กและระเบียงไม้เหนือทางเดินกลางโบสถ์[ 115 ]
การพัฒนาสุสานขนาดใหญ่ของเอกชนในมหานครเกิดขึ้นพร้อมกับการเคลื่อนไหวนี้เซอร์วิลเลียม ไทต์เป็นผู้บุกเบิกสุสานแห่งแรกในสไตล์โกธิกที่เวสต์นอร์วูดในปี 1837 โดยมีโบสถ์ ประตู และองค์ประกอบตกแต่งในสไตล์โกธิก ซึ่งดึงดูดความสนใจของสถาปนิกในยุคนั้น เช่นจอร์จ เอ็ดมันด์ สตรีทแบร์รี และวิลเลียม เบอร์เจสสไตล์นี้ได้รับการยกย่องว่าประสบความสำเร็จในทันทีและเข้ามาแทนที่ความนิยมในการออกแบบคลาสสิกแบบเดิมอย่างแพร่หลาย[ 116 ]
Not every architect or client was swept away by this tide. Although Gothic Revival succeeded in becoming an increasingly familiar style of architecture, the attempt to associate it with the notion of high church superiority, as advocated by Pugin and the ecclesiological movement, was anathema to those with ecumenical or nonconformist principles. Alexander "Greek" Thomson launched a famous attack; "We are told we should adopt [Gothic] because it is the Christian style, and this most impudent assertion has been accepted as sound doctrine even by earnest and intelligent Protestants; whereas it ought only to have force with those who believe that Christian truth attained its purest and most spiritual development at the period when this style of architecture constituted its corporeal form".[117] Those rejecting the link between Gothic and Catholicism looked to adopt it solely for its aesthetic romantic qualities, to combine it with other styles, or look to northern European Brick Gothic for a more plain appearance; or in some instances all three of these, as at the non-denominational Abney Park Cemetery in east London, designed by William Hosking FSA in 1840.[118]
Viollet-le-Duc and Iron Gothic
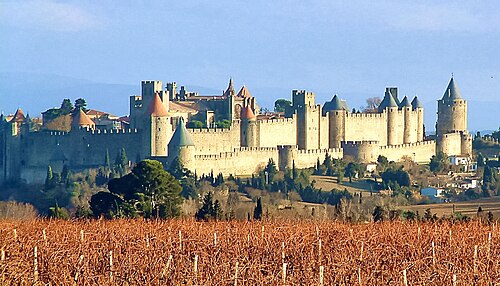
France had lagged slightly in entering the neo-Gothic scene, but produced a major figure in the revival in Eugène Viollet-le-Duc. As well as a powerful and influential theorist, Viollet-le-Duc was a leading architect whose genius lay in restoration.[n] He believed in restoring buildings to a state of completion that they would not have known even when they were first built, theories he applied to his restorations of the walled city of Carcassonne,[64] and to Notre-Dame and Sainte Chapelle in Paris.[62] In this respect he differed from his English counterpart Ruskin, as he often replaced the work of mediaeval stonemasons. His rational approach to Gothic stood in stark contrast to the revival's romanticist origins.[120][121] Throughout his career he remained in a quandary as to whether iron and masonry should be combined in a building. Iron, in the form of iron anchors, had been used in the most ambitious buildings of medieval Gothic, especially but not only for tracery.
It had in fact been used in "Gothic" buildings since the earliest days of the revival. In some cases, cast iron enabled something like a perfection of medieval design. It was only with Ruskin and the archaeological Gothic's demand for historical truth that iron, whether it was visible or not, was deemed improper for a Gothic building. Ultimately, the utility of iron won out: "substituting a cast iron shaft for a granite, marble or stone column is not bad, but one must agree that it cannot be considered as an innovation, as the introduction of a new principle. Replacing a stone or wooden lintel by an iron breastsummer is very good".[122] He strongly opposed illusion, however: reacting against the casing of a cast iron pillar in stone, he wrote; "il faut que la pierre paraisse bien être de la pierre; le fer, du fer; le bois, du bois" (stone must appear to be stone; iron, iron; wood, wood).[123]

The arguments against modern construction materials began to collapse in the mid-19th century as great prefabricated structures such as the glass and iron Crystal Palace and the glazed courtyard of the Oxford University Museum of Natural History were erected, which appeared to embody Gothic principles.[o][125][126] Between 1863 and 1872 Viollet-le-Duc published his Entretiens sur l'architecture, a set of daring designs for buildings that combined iron and masonry.[127] Though these projects were never realised, they influenced several generations of designers and architects, notably Antoni Gaudí in Spain and, in England, Benjamin Bucknall, Viollet's foremost English follower and translator, whose masterpiece was Woodchester Mansion.[128] The flexibility and strength of cast-iron freed neo-Gothic designers to create new structural Gothic forms impossible in stone, as in Calvert Vaux's cast-iron Gothic bridge in Central Park, New York dating from the 1860. Vaux enlisted openwork forms derived from Gothic blind-arcading and window tracery to express the spring and support of the arching bridge, in flexing forms that presage Art Nouveau.[129]
Collegiate Gothic
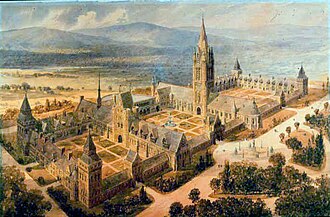

In the United States, Collegiate Gothic was a late and literal resurgence of the English Gothic Revival, adapted for American college and university campuses. The term "Collegiate Gothic" originated from American architect Alexander Jackson Davis's handwritten description of his own "English Collegiate Gothic Mansion" of 1853 for the Harrals of Bridgeport.[130][131] By the 1890s, the movement was known as "Collegiate Gothic".[132]
The firm of Cope & Stewardson was an early and important exponent, transforming the campuses of Bryn Mawr College,[133]Princeton University[134] and the University of Pennsylvania in the 1890s.[135] In 1872, Abner Jackson, the President of Trinity College, Connecticut, visited Britain, seeking models and an architect for a planned new campus for the college. William Burges was chosen and he drew up a four-quadrangled masterplan, in his Early French style. Lavish illustrations were produced by Axel Haig.[136] However, the estimated cost, at just under one million dollars, together with the sheer scale of the plans, thoroughly alarmed the College Trustees[137] and only one-sixth of the plan was executed, the present Long Walk, with Francis H. Kimball acting as local, supervising, architect, and Frederick Law Olmsted laying out the grounds.[136] Hitchcock considers the result, "perhaps the most satisfactory of all of [Burges's] works and the best example anywhere of Victorian Gothic collegiate architecture".[138]
การเคลื่อนไหวนี้ยังคงดำเนินต่อไปในศตวรรษที่ 20 ด้วยวิทยาเขตของ Cope & Stewardson สำหรับมหาวิทยาลัยวอชิงตันในเซนต์หลุยส์ (ค.ศ. 1900–1909) [ 139 ] อาคารของCharles Donagh Maginnis ที่ Boston College (ช่วงทศวรรษ ค.ศ. 1910) (รวมถึงGasson Hall ) [ 140 ] การออกแบบของRalph Adams Cram สำหรับ วิทยาลัยบัณฑิตศึกษาของมหาวิทยาลัยพรินซ์ตัน (ค.ศ. 1913) [ 141 ]และการบูรณะวิทยาเขตของมหาวิทยาลัยเยล โดย James Gamble Rogers (ช่วงทศวรรษ ค.ศ. 1920) [ 142 ]ตึกระฟ้าสไตล์โกธิคของCharles Klauder ใน วิทยาเขตของมหาวิทยาลัยพิตต์สเบิร์กCathedral of Learning (ค.ศ. 1926) แสดงให้เห็นถึงรูปแบบโกธิคทั้งภายในและภายนอก ในขณะที่ใช้เทคโนโลยีสมัยใหม่เพื่อทำให้อาคารสูงขึ้น[ 143 ]
การดัดแปลงตามภาษาถิ่นและการฟื้นฟูในโอเชียเนีย
บ้าน สไตล์คาร์เพนเตอร์โกธิกและโบสถ์ขนาดเล็กกลายเป็นเรื่องธรรมดาในอเมริกาเหนือและที่อื่นๆ ในช่วงปลายศตวรรษที่ 19 [ 144 ]โครงสร้างเหล่านี้ได้ปรับองค์ประกอบโกธิก เช่น ซุ้มโค้งแหลม หน้าจั่วสูงชัน และหอคอย เข้ากับการก่อสร้างโครงไม้เบา แบบดั้งเดิมของอเมริกา การประดิษฐ์เลื่อยฉลุและการผลิตแม่พิมพ์ไม้จำนวนมากทำให้โครงสร้างเหล่านี้บางส่วนสามารถเลียนแบบหน้าต่าง ที่ประดับประดาอย่างหรูหรา ของสไตล์ไฮโกธิกได้ แต่ในกรณีส่วนใหญ่ อาคารสไตล์คาร์เพนเตอร์โกธิกนั้นค่อนข้างเรียบง่าย โดยคงไว้เพียงองค์ประกอบพื้นฐาน เช่น หน้าต่างซุ้มโค้งแหลมและหน้าจั่วสูงชัน ตัวอย่างที่รู้จักกันดีของสไตล์คาร์เพนเตอร์โกธิกคือบ้านหลังหนึ่งในเมืองเอลดอน รัฐไอโอวาซึ่งแกรนต์ วูดใช้เป็นฉากหลังในภาพวาดAmerican Gothicของ เขา [ 145 ]
ออสเตรเลีย
Australia, in particular in Melbourne and Sydney, saw the construction of large numbers of Gothic Revival buildings. William Wardell (1823–1899) was among the country's most prolific architects; born and trained in England, after emigrating his most notable Australian designs include St Patrick's Cathedral, Melbourne and St John's College and St Mary's Cathedral in Sydney. In common with many other 19th century architects, Wardell could deploy different styles at the command of his clients; Government House, Melbourne is Italianate.[146] His banking house for the English, Scottish and Australian Bank in Melbourne has been described as "the Australian masterpiece of neo-Gothic".[147] This claim has also been made for Edmund Blacket's MacLaurin Hall at the University of Sydney,[148] which sits in the quadrangle complex described as "arguably the most important group of Gothic and Tudor Revival style architecture in Australia".[149]
New Zealand

Benjamin Mountfort, born in Britain, trained in Birmingham, and subsequently resident in Canterbury, New Zealand imported the Gothic Revival style to his adopted country and designed Gothic Revival churches in both wood and stone, notably in the city of Christchurch.[150]
Frederick Thatcher designed wooden churches in the Gothic Revival style, for example Old St. Paul's, Wellington, contributing to what has been described as New Zealand's "one memorable contribution to world architecture".[151]St Mary of the Angels, Wellington by Frederick de Jersey Clere is in the French Gothic style, and was the first Gothic design church built in ferro-concrete.[152] Other examples in Wellington include John Sydney Swan's now-demolished Erskine College.
The style also found favour in the southern New Zealand city of Dunedin, where the wealth brought in by the Otago gold rush of the 1860s allowed for substantial stone edifices to be constructed, using hard, dark breccia stone and a local white limestone, Oamaru stone. Among them were Maxwell Bury's University of Otago Registry Building[153] and the Dunedin Law Courts by John Campbell.[154]
Welsh-born William Skinner designed the third and current building for St Paul's in Auckland in the Gothic Revival style. Known as the 'Mother Church', due to its foundation within a year of the city’s establishment in 1841, the dark Rangitotobasalt and light Oamaru limestone church was consecrated in 1895.[155] Skinner also designed the kauri timber St James' Union Church in Thames in the Gothic style.[156]
Pacific islands
Several examples of Gothic Revival architecture can be found among the buildings of the Pacific islands. Notable among these is Sacred Heart Church in Levuka, Fiji, built by Father Louyot in 1858. This unusual structure consists of a church and presbytery in a local version of Carpenter Gothic alongside a stone church tower.
Global Gothic

เฮนรี-รัสเซล ฮิตช์ค็อกนักประวัติศาสตร์สถาปัตยกรรม ได้กล่าวถึงการแพร่กระจายของสถาปัตยกรรมโกธิคในช่วงศตวรรษที่ 19 และต้นศตวรรษที่ 20 ว่า "ไม่ว่าวัฒนธรรมอังกฤษจะแผ่ขยายไปที่ไหน – ไกลถึงชายฝั่งตะวันตกของสหรัฐอเมริกาและไปจนถึงดินแดนทางใต้สุด" [ 157 ]จักรวรรดิอังกฤษซึ่งเกือบจะถึงจุดสูงสุดทางภูมิศาสตร์ในช่วงที่สถาปัตยกรรมโกธิคเฟื่องฟู ได้ให้ความช่วยเหลือหรือบังคับให้เกิดการแพร่กระจายนี้ ดินแดนที่ใช้ภาษาอังกฤษเช่นแคนาดา ออสเตรเลีย โดยเฉพาะรัฐวิกตอเรีย และนิวซีแลนด์ โดยทั่วไปแล้วได้นำรูปแบบของอังกฤษมาใช้ทั้งหมด (ดูข้างต้น) ส่วนอื่นๆ ของจักรวรรดิมีการปรับเปลี่ยนตามภูมิภาค อินเดียมีการก่อสร้างอาคารดังกล่าวจำนวนมากในรูปแบบที่เรียกว่าอินโด-ซาราเซนิกหรือ ฮินดู-โกธิค[ p ] [ 159 ]ตัวอย่างที่โดดเด่น ได้แก่ สถานีรถไฟ ฉัตรปติ ศิวาจี เทอร์มินัส (เดิมชื่อ วิกตอเรีย เทอร์มินัส) [ 160 ]และโรงแรมทัชมาฮาล พาเลซทั้งสองแห่งอยู่ในมุมไบ[ 161 ]ณ สถานีบนเนินเขาชิมลาเมืองหลวงฤดูร้อนของบริติชอินเดียมีความพยายามที่จะสร้างโฮมเคาน์ตีส์ ขึ้นใหม่ ในบริเวณเชิงเขาหิมาลัยแม้ว่าสถาปัตยกรรมแบบโกธิครีไววัลจะเป็นรูปแบบสถาปัตยกรรมที่โดดเด่น แต่ก็มีการใช้รูปแบบอื่นด้วยเช่นกันราชปตินิวาสอดีตที่พักของอุปราช ได้รับการอธิบายไว้หลายแบบ เช่น สถาปัตยกรรมแบบสก็อตติชบารอนเนียลรี ไววั ล[ 162 ] สถาปัตยกรรมแบบทิวดอ ร์รีไววัล [ 163 ]และสถาปัตยกรรมแบบจาโคเบธาน[ q ] [ 165 ]
ตัวอย่างอื่นๆ ทางตะวันออก ได้แก่โบสถ์พระผู้ช่วยให้รอดแห่งปักกิ่ง ในช่วงปลายศตวรรษ ที่ 19 ซึ่งสร้างขึ้นตามคำสั่งของจักรพรรดิกวางซู และออกแบบโดย อัลฟองส์ ฟาเวียร์มิชชันนารีและสถาปนิกคาทอลิก[ 166 ]และวัดนิเวศธรรมประวาทในพระราชวังบางปะอินกรุงเทพฯออกแบบโดยโยอาคิม กราสซีชาว อิตาลี [ 167 ] ใน อินโดนีเซีย (อดีตอาณานิคมของดัตช์อีสต์อินเดีย ) มหาวิหารจาการ์ตาเริ่มสร้างในปี 1891 และแล้วเสร็จในปี 1901 โดยอันโตนิอุส ไดจ์คมันส์ สถาปนิก ชาวดัตช์ [ 168 ]ขณะที่ทางเหนือขึ้นไปในหมู่เกาะฟิลิปปินส์โบสถ์ซานเซบาสเตียนออกแบบโดยสถาปนิกเจนาโร ปาลาซิโอส และกุสตาฟ ไอเฟลได้รับการประกอบพิธีศักดิ์สิทธิ์ในปี 1891 ในอาณานิคมของสเปน ในขณะนั้น [ 169 ]การสร้างโบสถ์ในแอฟริกาใต้เป็นไปอย่างกว้างขวาง โดยแทบไม่มีความพยายามที่จะนำรูปแบบพื้นถิ่นมาใช้โรเบิร์ต เกร ย์ บิชอปคนแรกของเคปทาวน์เขียนว่า; “ผมมั่นใจว่าเราไม่ได้ประเมินความสำคัญของโบสถ์ที่แท้จริงซึ่งสร้างขึ้นตามแบบโบสถ์อังกฤษของเราสูงเกินไป” เขาดูแลการก่อสร้างอาคารดังกล่าวประมาณห้าสิบหลังระหว่างปี 1848 จนกระทั่งเสียชีวิตในปี 1872 [ r ] [ 171 ]อเมริกาใต้ได้เห็นการเฟื่องฟูของการฟื้นฟูในภายหลัง โดยเฉพาะอย่างยิ่งในด้านสถาปัตยกรรมโบสถ์[ 172 ]ตัวอย่างเช่น มหาวิหารเมโทรโพลิแทนแห่งเซาเปาโลในบราซิลโดยMaximilian Emil Hehl ชาวเยอรมัน [ 173 ]มหาวิหารแห่งคำปฏิญาณแห่งชาติในเอกวาดอร์วิหารลาสลาฮาสในโคลอมเบียมหาวิหารนูเอสตราเซญอราเดลเปอร์เปตูโอโซโคโรในชิลีโบสถ์พระแม่แห่งภูเขาคาร์เมลและนักบุญเทเรซาแห่งลิซิเออซ์ในอุรุกวัย หรือมหาวิหารลาพลาตาในอาร์เจนตินา[ 174 ]
ศตวรรษที่ 20 และ 21
The Gothic style dictated the use of structural members in compression, leading to tall, buttressed buildings with interior columns of load-bearing masonry and tall, narrow windows. But, by the start of the 20th century, technological developments such as the steel frame, the incandescent light bulb and the elevator made this approach obsolete. Steel framing supplanted the non-ornamental functions of rib vaults and flying buttresses, providing wider open interiors with fewer columns interrupting the view.
Some architects persisted in using Neo-Gothic tracery as applied ornamentation to an iron skeleton underneath, for example in Cass Gilbert's 1913 Woolworth Building[175] skyscraper in New York and Raymond Hood's 1922 Tribune Tower in Chicago.[176] The Tower Life Building in San Antonio, completed in 1929, is noted for the arrays of decorative gargoyles on its upper floors.[177] But, over the first half of the century, Neo-Gothic was supplanted by Modernism, although some modernist architects saw the Gothic tradition of architectural form entirely in terms of the "honest expression" of the technology of the day, and saw themselves as heirs to that tradition, with their use of rectangular frames and exposed iron girders.
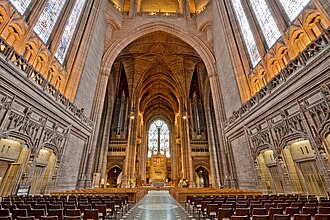
In spite of this, the Gothic Revival continued to exert its influence, simply because many of its more massive projects were still being built well into the second half of the 20th century, such as Giles Gilbert Scott's Liverpool Cathedral[178] and the Washington National Cathedral (1907–1990).[179]Ralph Adams Cram became a leading force in American Gothic, his most ambitious project being the Cathedral of St. John the Divine in New York (claimed to be the largest cathedral in the world); another was the Collegiate Gothic buildings at Princeton University.[180] Cram said "the style hewn out and perfected by our ancestors [has] become ours by uncontested inheritance".[181]
แม้ว่าจำนวนอาคารสไตล์โกธิคฟื้นฟูใหม่จะลดลงอย่างมากหลังทศวรรษ 1930 แต่ก็ยังคงมีการสร้างต่อไปวิหารเซนต์เอ็ดมันด์สเบอรี วิหารแห่งเบอรีเซนต์เอ็ดมันด์สในซัฟฟอล์กได้รับการขยายและสร้างใหม่ในสไตล์นีโอโกธิคระหว่างปลายทศวรรษ 1950 ถึงปี 2005 และมีการเพิ่มหอคอยกลางหินที่โดดเด่น[ 182 ]มีการวางแผนสร้างโบสถ์ใหม่ในสไตล์โกธิคสำหรับเขตแพริชเซนต์จอห์นวิอานนีย์ในฟิชเชอร์ส รัฐอินเดียนา[ 183 ] [ 184 ]อาคารวิทเทิลที่ปีเตอร์เฮาส์มหาวิทยาลัยเคมบริดจ์ซึ่งเปิดในปี 2016 เข้ากับสไตล์นีโอโกธิคของลานภายในที่ตั้งอยู่[ 185 ]
ความชื่นชม
ในปี พ.ศ. 2415 การฟื้นฟูสถาปัตยกรรมโกธิกได้เติบโตเต็มที่ในสหราชอาณาจักรแล้วชาร์ลส์ ล็อค อีสต์เลคศาสตราจารย์ด้านการออกแบบผู้ทรงอิทธิพล จึงสามารถเขียนหนังสือประวัติศาสตร์การฟื้นฟูสถาปัตยกรรมโกธิกได้[ 186 ] ตามมาด้วยหนังสือ The Gothic Revival . An Essayของเคนเนธ คลาร์กในปี พ.ศ. 2461 ซึ่งเขาได้บรรยายถึงการฟื้นฟูสถาปัตยกรรมโกธิกว่าเป็น "ขบวนการทางศิลปะที่แพร่หลายและมีอิทธิพลมากที่สุดเท่าที่อังกฤษเคยมีมา" [ 187 ]สถาปนิกและนักเขียนHarry Stuart Goodhart-Rendelได้กล่าวถึงเรื่องการฟื้นฟูสถาปัตยกรรมแบบโกธิค ในเชิงชื่นชมใน การบรรยาย Slade ของเขา ในปี 1934 [ s ] [ 189 ] แต่ทัศนคติทั่วไปในช่วงต้นศตวรรษที่ 20 เกี่ยวกับสถาปัตยกรรมแบบโกธิคฟื้นฟูนั้นกลับดูถูกเหยียดหยามอย่างมาก นักวิจารณ์เขียนถึง "โศกนาฏกรรมทางสถาปัตยกรรมในศตวรรษที่ 19" [ 190 ]เยาะเย้ย "ความน่าเกลียดที่ไม่ประนีประนอม" [ 191 ]ของอาคารในยุคนั้น และโจมตี "ความเกลียดชังความงามอย่างซาดิสต์" ของสถาปนิก[ 192 ] [ t ]ในช่วงทศวรรษ 1950 มีสัญญาณบ่งชี้ถึงการฟื้นตัวของชื่อเสียงของสถาปัตยกรรมแบบฟื้นฟูมากขึ้น งานศึกษาของ John Steegman เรื่อง Consort of Taste (ตีพิมพ์ซ้ำในปี 1970 ในชื่อVictorian Tasteพร้อมคำนำโดยNikolaus Pevsner ) [ u ]ได้รับการตีพิมพ์ในปี 1950 และเริ่มเปลี่ยนกระแสความคิดเห็นไปทีละน้อย "สู่การประเมินที่จริงจังและเห็นอกเห็นใจมากขึ้น" [ 195 ]ในปี 1958 Henry-Russell Hitchcock ได้ตีพิมพ์หนังสือArchitecture: Nineteenth and Twentieth Centuriesซึ่งเป็นส่วนหนึ่งของ ชุด Pelican History of Artที่แก้ไขโดย Nikolaus Pevsner Hitchcock ได้อุทิศบทสำคัญให้กับการฟื้นฟูสถาปัตยกรรมโกธิค โดยสังเกตว่า ในขณะที่ "ไม่มีผลิตภัณฑ์ใดที่แสดงถึงศตวรรษที่ 19 ได้ดีไปกว่าโบสถ์โกธิคแบบวิคตอเรียน" [ 196 ]ความสำเร็จของสถาปัตยกรรมโกธิคแบบวิคตอเรียนทำให้ผู้ปฏิบัติงานออกแบบคฤหาสน์[ 84 ]ปราสาท[ 197 ]วิทยาลัย[ 198 ]และรัฐสภา[ 196 ]ในปีเดียวกันนั้นได้มีการก่อตั้งสมาคมวิคตอเรียนในอังกฤษ และในปี พ.ศ. 2506 ได้มีการตีพิมพ์หนังสือVictorian Architectureซึ่งเป็นหนังสือรวมบทความที่มีอิทธิพล โดยมีปีเตอร์ เฟอร์ริเดย์ เป็นผู้เรียบเรียง[ 199 ] By 2008, the fiftieth anniversary of the founding of the Victorian Society, the architecture of the Gothic Revival was more fully appreciated with some of its leading architects receiving scholarly attention and some of its best buildings, such as George Gilbert Scott's St Pancras Station Hotel, being magnificently restored.[200] The Society's 50th anniversary publication, Saving A Century, surveyed a half-century of losses and successes, reflected on the changing perceptions toward Victorian architecture and concluded with a chapter entitled "The Victorians Victorious".[201]
Gallery
Europe
 Hungarian Parliament Building, Budapest, Hungary: 1885–1904
 Manchester Town Hall, England: 1868–1877
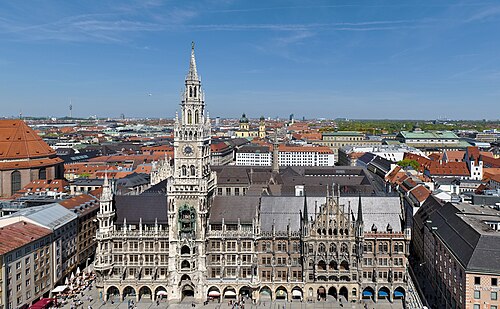 New Town Hall, Munich, Germany: 1867–1874
 Co-cathedral, Osijek, Croatia: 1898
 St Pancras railway station, London, England: 1863–1868
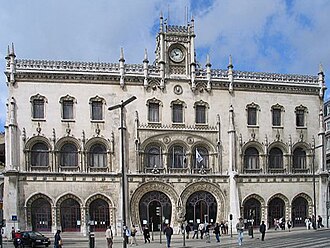 Rossio Station, Lisbon, Portugal: 1886–1887
 Schwerin Castle, Germany: 1845–1857
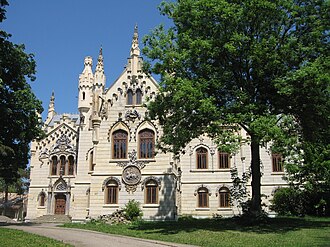 Sturdza Palace, Iași County, Romania: 1880–1904
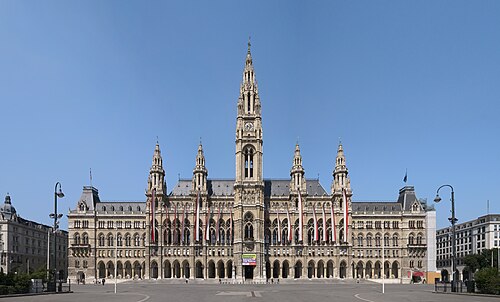 Vienna City Hall, Austria: 1872–1883
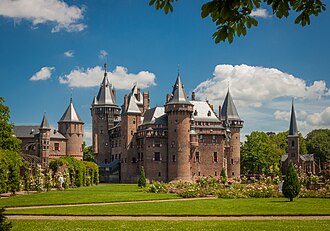 De Haar Castle, Utrecht, Netherlands: 1892–1907
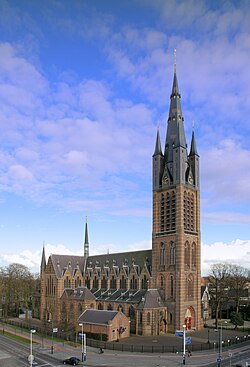 Sint-Vituskerk (Hilversum), Hilversum, Netherlands: 1890-1892
North America


 Cathedral of Santa Ana, El Salvador: 1906–1913
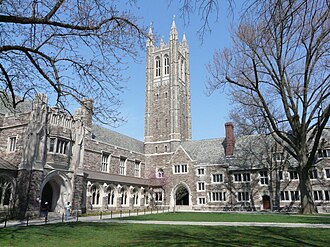 Rockefeller College, Princeton, USA: 1877
 Templo Expiatorio del Santísimo Sacramento, Guadalajara, Jalisco, Mexico: 1897–1972
 St. Patrick's Cathedral, New York, USA: 1858–1879
South America
 Basilica of Our Lady of Luján, Buenos Aires Province, Argentina: 1890–1935
 Basilica del Salvador, Santiago, Chile: 1913–1954
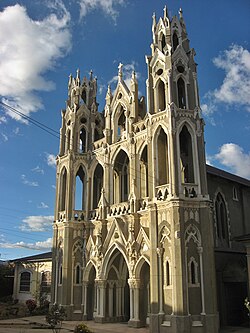 Capilla Cristo Pobre, Jauja, Peru: 1884–1925
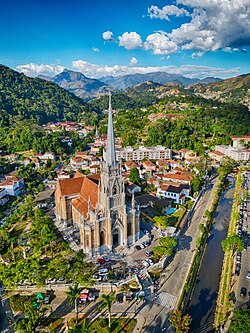 Cathedral of São Pedro de Alcântara, Petrópolis, Brazil: 1884–1925
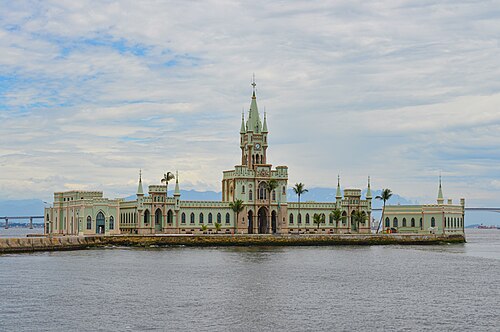 Castle of Fiscal Island, Rio de Janeiro, Brazil: 1881–1889
 Church of Our Lady of Lourdes, Canela, Brazil: 1953–1987
 Church of the Virgin of Mount Carmel and St. Thérèse of Lisieux, Montevideo, Uruguay: 1929–1954
 Soneira Castle, Montevideo, Uruguay: 1860–1871
 Saint Peter and Paul Cathedral, Paramaribo, Paramaribo, Suriname: 1883-1887
Australia and New Zealand
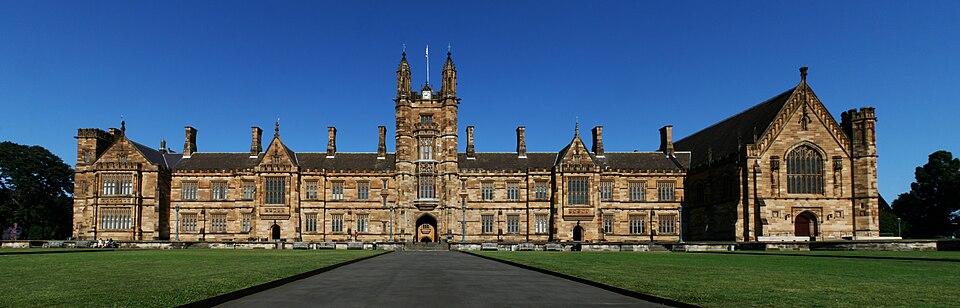 University of Sydney Quadrangle, Sydney, Australia: 1854–1862
 St Patrick's Cathedral, Melbourne, Australia: 1858–1939
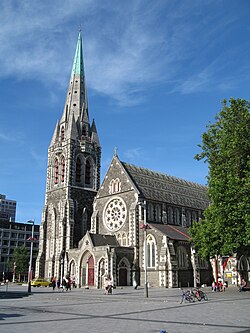 ChristChurch Cathedral, New Zealand: 1864–1904
 Auckland High Court, New Zealand: 1865–1867
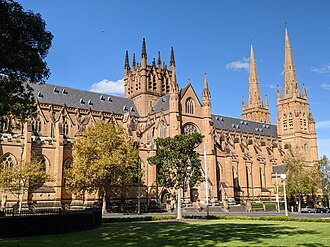 St Mary's Cathedral, Sydney, Australia: 1868–1928
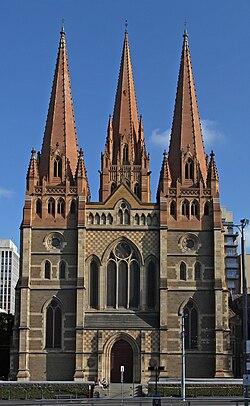 St Paul's Cathedral, Melbourne, Australia: 1880–1891
 Otago Boys' High School, New Zealand: 1882–1885
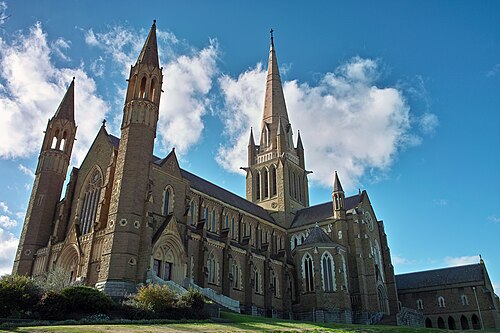 Sacred Heart Cathedral, Bendigo, Australia: 1895–1901
 University of Otago Registry Building, New Zealand: 1878–1879
Asia
 Church of the Saviour, Baku, Azerbaijan: 1896–1899
 Basilica of the Sacred Heart of Jesus, Pondicherry, India: 1902–1907
 Jakarta Cathedral, Indonesia: 1891–1901
 Basílica Menor de San Sebastián, Manila, Philippines: 1888–1891
 Sacred Heart Cathedral, Guangzhou, China: 1861–1888
 Government College University, Lahore, Pakistan: 1877
Decorative arts
 Cup and saucer, produced by the Sèvres porcelain factory and decorated by Pierre Huard, 1827, porcelain, Cleveland Museum of Art, Cleveland, Ohio, US
 Clock, unknown French maker, c. 1835–1840, gilt and patinated bronze, Museum of Decorative Arts, Paris
 Pair of vases, by Alexandre-Évariste Fragonard and the Sèvres porcelain factory, manufactured in 1832, decorated in 1844, hard-paste porcelain, Metropolitan Museum of Art, New York City
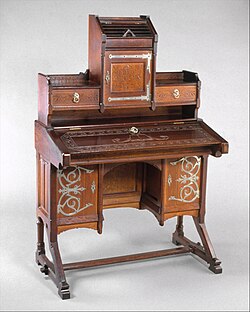 Desk, by Kimbel and Cabus, c. 1877, oak, nickel-plated brass and iron hardware, Metropolitan Museum of Art
See also
Sub-varieties of the Gothic Revival style
- Black-and-White Revival – Revival of vernacular architecture
- Carpenter Gothic – North American architectural style
- Collegiate Gothic – North-American architectural style for schools
- Dissenting Gothic – Architectural style associated with English Dissenters
- National Romantic Style – Nordic architectural style
- Neo-Manueline – Style of Portuguese architecture
- High Victorian Gothic – Mid-late C19 architectural style and movement ("Ruskinian Gothic")
- Scottish Baronial – 19th-century architectural style
- Tudor Revival architecture – C19 British domestic building style
Locale
Footnotes
- ^The driver of the redecoration at University College was Sir Roger Newdigate, who also undertook the "Gothicisation" of his Warwickshire country house, Arbury Hall, over the course of 50 years in the later half of the 18th century.[16]
- ^This was Walpole's appraisal of the sham castle at Hagley Park, Worcestershire designed by his friend, Sanderson Miller.[24]
- ^Tours of the house, conducted by Walpole's housekeeper, Margaret Young, proved hugely popular. Walpole wrote to a friend; "I am so tormented by droves of people coming to see my house, and Margaret gets such sums of money by showing it, that I have a mind to marry her".[25]
- ^Alfred's Hall, built by Lord Bathurst on his Cirencester Park estate between 1721 and 1732 in homage to Alfred the Great,[28] is perhaps the earliest Gothic Revival structure in England.[29]
- ^The little-researched Clearwell Castle in Gloucestershire, by Roger Morris who also undertook work at Inveraray, has been described as "the earliest Gothick Revival castle in England".[31]
- ^Thomas Rickman trained as an accountant and his posthumous famed rested on his antiquarian researches, rather than his considerable corpus of buildings, which were disparaged as the creations of a "self-taught" architect. It was only towards the end of his life, and after, that the position of architect was recognised as a profession, with the establishment of the Institute of British Architects in 1834 and the Architectural Association in 1847.[39]
- ^นวนิยายของเซอร์วอลเตอร์ สก็อตต์ทำให้ยุคกลางเป็นที่นิยม และอิทธิพลของนวนิยายเหล่านี้ไม่ได้จำกัดอยู่แค่สถาปัตยกรรมเท่านั้น นักประวัติศาสตร์โรเบิร์ต บาร์ตเลตต์ตั้งข้อสังเกตว่า ในช่วงกลางศตวรรษที่ 19 มีการแสดงละครเวทีดัดแปลงจากเรื่องอีวานโฮ ถึง 4 เรื่องพร้อมกันในโรงละครในลอนดอน และมีโอเปร่าถึง 9 เรื่องที่สร้างจากผลงานชิ้นนี้ [ 46 ]
- ^ในมอนทรีออล รัฐควิเบก ประเทศแคนาดา มหาวิหารนอเทรอดาม (ค.ศ. 1824) ซึ่งเป็นสถาปัตยกรรมนีโอโกธิกยุคแรก เป็นส่วนหนึ่งของสถาปัตยกรรมโกธิกรีไววัลที่ส่งออกไปจากสหราชอาณาจักรและสหรัฐอเมริกา สถาปนิกของมหาวิหารแห่งนี้คือ เจมส์ โอ'ดอนเนลล์ ซึ่งเป็นผู้อพยพชาวไอริชที่ไม่มีความเกี่ยวข้องกับฝรั่งเศส [ 68 ]
- ^การเลือกภรรยาของกษัตริย์โคลวิสซึ่งเป็นกษัตริย์คริสเตียนองค์แรกของฝรั่งเศสที่รวมเป็นหนึ่งเดียว ถือเป็นเรื่องสำคัญสำหรับราชวงศ์บูร์บง [ 69 ]
- ^ต่อมาพูจินได้ถอนคำพูด โดยเขียนไว้ในปาฐกถาครั้งที่สองของเขาเรื่องหลักการที่แท้จริงของสถาปัตยกรรมปลายแหลมหรือสถาปัตยกรรมคริสเตียนว่า "ชายคนหนึ่งที่อยู่ในห้องสไตล์โกธิกสมัยใหม่เป็นเวลานาน และรอดพ้นไปโดยไม่ได้รับบาดเจ็บจากรายละเอียดเล็กๆ น้อยๆ บางอย่าง อาจถือว่าตัวเองโชคดีอย่างยิ่ง บ่อยครั้งที่มียอดแหลมและหน้าจั่วรอบ กรอบ กระจกเสามากพอๆ กับที่พบในโบสถ์ ฉันได้กระทำการอันน่าสยดสยองเหล่านี้มากมายในเฟอร์นิเจอร์ที่ฉันออกแบบเมื่อหลายปีก่อนสำหรับปราสาทวินด์เซอร์... โดยรวมแล้ว พวกมันดูเหมือนการล้อเลียนการออกแบบปลายแหลมอย่างสมบูรณ์" [ 98 ]
- ^พูจินบันทึกความยินดีของเขาต่อการทำลายสิ่งที่เขาถือว่าเป็นการบูรณะที่ไม่เพียงพออย่างสิ้นเชิงของเจมส์ ไวแอตต์และจอห์น โซน ก่อนหน้านี้ “คุณคงได้เห็นรายงานเกี่ยวกับเหตุการณ์ไฟไหม้ครั้งใหญ่ที่เวสต์มินสเตอร์เมื่อเร็วๆ นี้แล้ว ไม่มีอะไรต้องเสียใจมากนัก...ส่วนผสมจำนวนมากของโซนและความเชื่อผิดๆ ของไวแอตต์ถูกลืมเลือนไป โอ้ มันเป็นภาพที่งดงามมากที่ได้เห็นเสาผสมและยอดปูนซีเมนต์ของเขาปลิวว่อนและแตกกระจาย” [ 103 ]
- ^รัสกินยังรังเกียจ "ผู้บูรณะ" อาคารสไตล์โกธิกในยุคปัจจุบันอีกด้วย ในคำนำของหนังสือ The Seven Lamps of Architecture ฉบับพิมพ์ครั้งแรก เขาได้กล่าวไว้ว่า "[ช่วงนี้] เวลาทั้งหมดของผมถูกใช้ไปกับการวาดภาพจากด้านหนึ่งของอาคาร ในขณะที่ช่างก่อสร้างกำลังทุบทำลายอีกด้านหนึ่ง" [ 106 ]
- ^ข่าวลือที่ว่าสก็อตต์นำการออกแบบกระทรวงการต่างประเทศของเขามาดัดแปลงสำหรับโรงแรมมิดแลนด์แกรนด์นั้นไม่มีมูลความจริง [ 109 ]
- ^ในคำนำของพจนานุกรมสถาปัตยกรรมฝรั่งเศสตั้งแต่ศตวรรษที่ 11 ถึง 16 (ค.ศ. 1854–1868) ( Dictionnaire raisonné de l'architecture française du XIe au XVIe siècle ) เลอ-ดุค เขียนถึงความไม่รู้เกี่ยวกับสถาปัตยกรรมโกธิกที่แพร่หลายในช่วงต้นศตวรรษที่ 19 ว่า "สำหรับ [อาคาร] ที่สร้างขึ้นระหว่างปลายจักรวรรดิโรมันและศตวรรษที่ 15 แทบจะไม่มีการพูดถึงเลย ยกเว้นแต่จะถูกยกมาเป็นตัวอย่างของความไม่รู้หรือความป่าเถื่อน" [ 119 ]
- ^รัสกินไม่ประทับใจกับคริสตัลพาเลซของโจเซฟ แพ็กซ์ตันโดยบรรยายว่ามันเป็นเพียง "เรือนกระจกที่ใหญ่กว่าเรือนกระจกใดๆ ที่เคยสร้างมาก่อน" [ 124 ]
- ^ แผนการที่ วิลเลียม เบอร์เจสไม่ได้ดำเนินการสำหรับโรงเรียนศิลปะเซอร์ เจเจซึ่งเป็น “การออกแบบที่ยอดเยี่ยมที่สุดที่เขาเคยทำ” ได้รับการอธิบายว่า “เป็นการนำสถาปัตยกรรมโกธิกในศตวรรษที่ 13 มาใช้อย่างเข้มงวดเพื่อให้ตรงตามข้อกำหนดของเขตที่มีอากาศร้อน ” [ 158 ]
- ^ Thomas R. Metcalf ในงานศึกษาของเขาเรื่อง An Imperial Vision: Indian Architecture and the British Rajได้บันทึกการถกเถียงกันที่ Royal Society of Artsในลอนดอนในปี 1873 ระหว่างผู้สนับสนุนแนวทางแบบยุโรปและแบบพื้นเมือง ในขณะที่ T. Roger Smith โต้แย้งว่า "เนื่องจากการบริหารของเราแสดงให้เห็นถึงความยุติธรรม ความเป็นระเบียบ กฎหมาย และเกียรติยศแบบยุโรป อาคารของเราจึงควรยึดมั่นในมาตรฐานศิลปะแบบยุโรปที่สูง" William Emerson กลับโต้แย้งว่า "เป็นไปไม่ได้ที่สถาปัตยกรรมของตะวันตกจะเหมาะสมกับชาวพื้นเมืองของตะวันออก" [ 164 ]
- ^ลักษณะพิเศษอย่างหนึ่งของโครงการก่อสร้างโบสถ์ที่อยู่ภายใต้การดูแลของบิชอปเกรย์คือ โบสถ์ส่วนใหญ่ได้รับการออกแบบโดยโซฟี ภรรยาของเขา ซึ่งถือเป็นเรื่องที่หาได้ยากในยุคที่ผู้หญิงแทบจะไม่มีโอกาสได้ประกอบวิชาชีพเลย [ 170 ]
- ^ในสุนทรพจน์ของเขาในปี พ.ศ. 2519 เมื่อได้รับเหรียญทอง RIBAเซอร์จอห์น ซัมเมอร์สันได้กล่าวถึงผลงานของเรนเดลว่า "เป็นที่รู้กันดีว่าสถาปัตยกรรมสมัยวิคตอเรียนั้นแย่หรือตลกอย่างเหลือเชื่อ หรือทั้งสองอย่าง เรนเดลมีความเห็นต่างออกไป แต่สิ่งที่ทำให้ผู้ชมประหลาดใจจริงๆ ก็คือเขารู้ และรู้ในรายละเอียดอย่างมากเกี่ยวกับสิ่งที่เขากำลังพูดถึง" [ 188 ]
- ^Kenneth Clark, despite his sympathetic approach, recalled that during his Oxford years it was generally believed not only that Keble College was "the ugliest building in the world" but that its architect was John Ruskin, author of The Stones of Venice. The college was built to the designs of the architect William Butterfield.[193]
- ^Nikolaus Pevsner was another early advocate of taking Victorian architecture seriously, and experienced similar challenges to Harry Stuart Goodhart-Rendel in conveying this message to a wider audience. The writer Michael Farr recalled a lecture given by Pevsner during the latter's tenure as Slade Professor of Fine Art at Cambridge; "His student audience used to roll about in helpless laughter at his slides of Keble College, the Albert Memorial and other examples of hilariously 'outrageous' Victorian design. [Pevsner] used to pause for a second or two, clear his throat and then continue with dogged determination."[194]
Sources
- Aldrich, Megan Brewster; Atterbury, Paul (1995). A.W.N. Pugin: Master of Gothic Revival. New Haven and London: Yale University Press. ISBN 978-0-300-06656-2.
- Aldrich, Megan (2005). Gothic Revival. London: Phaidon Press. ISBN 978-0-714-83631-7.
- — (2019). Megan Aldrich; Alexandrina Buchanan (eds.). Thomas Rickman and the Victorians. Studies in Victorian Architecture and Design. Vol. 7. London: The Victorian Society. ISBN 978-0-901-65756-5. OCLC 1088560920.
- Anstruther, Ian (1963). The Knight and the Umbrella: An Account of the Eglinton Tournament – 1839. London: Geoffrey Bles. OCLC 249701828.
- Atterbury, Paul; Wainwright, Clive (1994). Pugin: A Gothic Passion. New Haven and London: Yale University Press. ISBN 978-0-300-06656-2. OCLC 750811794.
- Bartlett, Robert (2001). Medieval Panorama. Los Angeles: Getty Publications. ISBN 978-0-892-36642-2.
- Beard, Geoffrey (1985). The National Trust Book of English Furniture. London: Viking. ISBN 978-0-670-80141-1. OCLC 924269530.
- Bradley, Simon (2007). St Pancras Station. London: Profile Books. ISBN 978-1-861-97951-3.
- Brichta, Tomas (2014). Late Completion of Cologne and St-Vitus Cathedral (M.Arch). University of Edinburgh. hdl:1842/9814.
- Brooks, Alan; Pevsner, Nikolaus (2007). Worcestershire. The Buildings of England. Yale University Press. ISBN 978-0-300-11298-6.
- Buggeln, Gretchen Townsend (2003). Temples of Grace: The Material Transformation of Connecticut's Churches. Hanover, US: New England University Publications. ISBN 978-1-584-65322-6.
- Chadenet, Sylvie (2001). French Furniture: From Louis XIII to Art Deco. Boston, US: Little, Brown and Company. ISBN 978-0-821-22683-4.
- Chalcraft, Anna; Viscardi, Judith (2007). Strawberry Hill: Horace Walpole's Gothic Castle. London: Frances Lincoln Ltd. ISBN 978-0-711-22687-6. OCLC 255611525.
- Charlesworth, Michael (2002). The Gothic Revival 1720–1870 – Literary Sources and Documents: Blood and Ghosts. Vol. 1. Robertsbridge, East Sussex: Helm Information. ISBN 978-1-873-40367-9. OCLC 491489502.
- — (2002). The Gothic Revival 1720–1870 – Literary Sources and Documents: Gothic and National Architecture. Vol. 3. Robertsbridge, East Sussex: Helm Information. ISBN 978-1-873-40367-9. OCLC 491489502.
- Cherry, Bridget; Pevsner, Nikolaus (2002). London 4: North. The Buildings of England. New Haven, US and London: Yale University Press. ISBN 9780300096538.
- Clark, Anthony E. (2019). China Gothic: The Bishop of Beijing and His Cathedral. Washington, US: University of Washington Press. ISBN 978-0-295-74668-5.
- Clark, Kenneth (1983). The Gothic Revival: An Essay in the History of Taste. London: John Murray. ISBN 978-0-719-53102-6.
- Cooke, Robert (1987). The Palace of Westminster. London: Burton Skira. ISBN 978-2-882-49014-8.
- Cox, Oliver (8 November 2012). "An Oxford College and the Eighteenth-Century Gothic Revival"(PDF). Oxoniensia: 117–136. Retrieved 20 August 2023.
- Crook, J. Mordaunt (2013). William Burges and the High Victorian Dream. London: Frances Lincoln. ISBN 978-0-7112-3349-2.
- Cruft, Kitty; Dunbar, John; Fawcett, Richard (2006). Borders. The Buildings of Scotland. New Haven, US and London: Yale University Press. ISBN 978-0-300-10702-9. OCLC 1062076262.
- Curl, James Stevens (1990). Victorian Architecture. Newton Abbot, Devon and London: David & Charles. ISBN 978-0-715-39144-0.
- Dixon, Roger; Muthesius, Stefan (1993). Victorian Architecture. London: Thames and Hudson. ISBN 978-0-195-20048-5.
- Eastlake, Charles Locke (2012). A History Of The Gothic Revival. Cambridge: Cambridge University Press. ISBN 978-1-108-05191-0.
- Ferriday, Peter (1963). Victorian Architecture. London: Jonathan Cape. OCLC 270335.
- Finnerty, Anne (2001). The Architecture of East Australia: An Architectural History in 432 Individual Presentations. Felbach, Germany: Edition Axel Menges. ISBN 978-3-930-69890-5.
- Fulton, Gordon W. (2005). "Ewart, David". Dictionary of Canadian Biography (online ed.). University of Toronto Press.
- Furneaux Jordan, Robert (1979). A Concise History of Western Architecture. London: Thames & Hudson. OCLC 757298161.
- Germann, Georg (1972). Gothic Revival in Europe and Britain: Sources, Influences and Ideas. London: Lund Humphries. ISBN 978-0-853-31343-4.
- Gifford, John (1989). William Adam 1689–1748: A Life and Times of Scotland's Universal Architect. Edinburgh: Mainstream Publishing. ISBN 978-1-851-58296-9. OCLC 600401309.
- Glendenning, Miles; MacInnes, Ranald; MacKechnie, Aonghus (2002). A History of Scottish Architecture: from the Renaissance to the Present Day. Edinburgh: Edinburgh University Press. ISBN 978-0-748-60741-9.
- Goodhart-Rendel, Harry Stuart (1989) [1953]. English Architecture Since The Regency: An Interpretation. London: Century. ISBN 978-0-712-61869-4. OCLC 243386485.
- Graur, Neaga (1970). Stiluri în arta decorativă (in Romanian). Bucharest: Cerces. OCLC 560131438.
- Harries, Susie (2011). Nikolaus Pevsner The Life. London: Chatto & Windus. ISBN 978-0-701-16839-1. OCLC 747917346.
- Hill, Rosemary (2007). God's Architect: Pugin and the Building of Romantic Britain. London: Allen Lane. ISBN 978-0-713-99499-5.
- Hitchcock, Henry-Russell (1968) [1958]. Architecture: Nineteenth and Twentieth Centuries. Pelican History of Art. London: Penguin Books. OCLC 851173836.
- Hobart, John Henry (1816). The Moral Efficacy and the Positive Benefits of the Ordinances of the Gospel: A Sermon Preached at the Consecration of Trinity Church, in the City of New Haven, on Wednesday, the 21st Day of February, A.D. 1816. Oliver Steele.
- Hull, Lise (2006). Britain's Medieval Castles. London: Praeger. ISBN 978-0-275-98414-4.
- Jackson, Alvin (2011). The Two Unions: Ireland, Scotland, and the Survival of the United Kingdom, 1707–2007. Oxford: Oxford University Press. ISBN 978-0-199-59399-6.
- Jarvis, Samuel Farmar (1814). An Address, Delivered in the City of New-Haven: At the Laying of the Corner-stone of Trinity Church, May 17th, 1814. Oliver Steele.
- Lindfield, Peter (2016). Georgian Gothic: Medievalist Architecture, Furniture and Interiors, 1730–1840. London: Boydell & Brewer. ISBN 978-1-783-27127-6.
- London, Christopher W. (2002). Bombay Gothic. Mumbai, India: India Book House. ISBN 81-7508-329-8. OCLC 53831002.
- Lowenthal, David (2015). The Past is a Foreign Country – Revisited. Cambridge, UK: Cambridge University Press. ISBN 978-0-521-85142-8.
- Macaulay, James (1975). The Gothic Revival 1745–1845. Glasgow and London: Blackie. ISBN 978-0-216-89892-9.
- Martin, Desmond (2012). "Bishop Robert Gray and Mrs Sophia Gray: Building Anglican Churches in South Africa, 1848–72". In G. A. Bremner (ed.). Ecclesiology Abroad: The British Empire and Beyond. Studies in Victorian Architecture and Design. Vol. 4. London: The Victorian Society. ISBN 978-0-901-65753-4. OCLC 825141174.
- Menin, Nicolas (1775). A description of the Coronation of the Kings and Queens of France. London: unknown. OCLC 1064350166.
- Metcalf, Thomas R. (1989). An Imperial Vision: Indian Architecture and Britain's Raj. London: Faber & Faber. ISBN 978-0-571-15419-7. OCLC 835581414.
- Midant, Jean-Paul (2002). Viollet-le-Duc: The French Gothic Revival. Paris: L'Aventurine. ISBN 978-2-914-19922-3.
- Morris, Jan (1986). Stones of Empire: The Buildings of the Raj. Oxford, UK: Oxford University Press. ISBN 978-0-192-82036-5. OCLC 473765817.
- McWilliam, Colin (1978). Lothian. The Buildings of Scotland. Harmondsworth, Middlesex: Penguin Books. ISBN 978-0-140-71066-3. OCLC 185487752.
- Pevsner, Nikolaus (1951). High Victorian Design: A Study of the Exhibits of 1851. London: Architectural Press. OCLC 875412662.
- Pevsner, Nikolaus (1969). Ruskin and Viollet-Le-Duc: Englishness and Frenchness in the Appreciation of Gothic Architecture. London: Thames and Hudson. OCLC 264998275.
- Poppeliers, John; Chambers, S. Allen; Schwartz, Nancy (1979). What Style Is It. Washington: The Preservation Press. ISBN 978-0-891-33065-3.
- Port, M. H. (2006). 600 New Churches: The Church Building Commission 1818–1856. Reading, UK: Spire Books. ISBN 978-1-904-96508-4.
- Rickman, Thomas (1848). An Attempt to Discriminate the Styles of Architecture in England: From the Conquest to the Reformation. London: J. H. Parker. p. 47. doi:10.1017/CBO9781107338241. ISBN 978-1-107-33824-1.
{{cite book}}: ISBN / Date incompatibility (help) - Robson Scott, William Douglas (1965). The Literary Background of the Gothic Revival in Germany – A chapter in the history of taste. Oxford: Clarendon Press. OCLC 504490694.
- Ruskin, John (1989) [1849]. The Seven Lamps Of Architecture. New York: Dover Publications. ISBN 978-0-486-26145-4. OCLC 19886931.
- Sherwood, Jennifer; Pevsner, Nikolaus (1996). Oxfordshire. The Buildings of England. New Haven, US and London: Yale University Press. ISBN 978-0-30009-6392.
- Stamp, Gavin (1995). C. Brooks (ed.). The Victorian kirk: Presbyterian architecture in nineteenth century Scotland. The Victorian Church: Architecture and Society. Manchester: Manchester University Press. ISBN 0-7190-4020-5.
- — (1997). Caledonia Gothica: Pugin and the Gothic Revival in Scotland. Architectural Heritage. Edinburgh: Journal of the Architectural Heritage Society of Scotland. OCLC 632385481.
- — (2011). Saving a Century: the Victorian Society, 1958–2008. London: Victorian Society. ISBN 978-0-901-65740-4. OCLC 1141858753.
- — (2015). Gothic For The Steam Age: An Illustrated Biography of George Gilbert Scott. London: Aurum Press. ISBN 978-1-781-31124-0. OCLC 1123924291.
- Stanton, Phoebe B. (1997). The Gothic Revival and American Church Architecture: An Episode in Taste, 1840–1856. Baltimore, US and London: Johns Hopkins University Press. ISBN 978-0-801-85622-8. OCLC 38338245.
- Steegman, John (1970). Victorian Taste – A study of the Arts and Architecture from 1830 to 1870. Cambridge: Nelson's University Paperbacks. ISBN 978-0-262-69028-7.
- Sundt, Richard A. (2017). Timothy Brittain-Catlin; Jan De Maeyer; Martin Bressani (eds.). Gothic Revival Worldwide: A.W.N. Pugin's Global Influence. Leuven, Belgium: Leuven University Press. ISBN 978-9-462-70091-8.
- Toker, Franklin (1991). The Church of Notre Dame in Montreal: An Architectural History. Montreal: McGill–Queen's University Press. ISBN 978-0-773-50848-4.
- Turnor, Reginald (1950). Nineteenth Century Architecture in Britain. London: Batsford. OCLC 520344.
- Tuleshkov, Nikolaĭ (2007). Славинските първомайстори (Master Builders from Slavine) (in Bulgarian). София: Арх & Арт. ISBN 978-9-548-93140-3. OCLC 264741060.
- Verey, David; Brooks, Alan (2002) [1970]. Gloucestershire 2: The Vale and the Forest of Dean. The Buildings of England. New Haven, US and London: Yale University Press. ISBN 9780300097337.
- Whyte, Ian; Whyte, Kathleen A (1991). The Changing Scottish Landscape, 1500–1800. London: Routledge. ISBN 9780415029926.
Further reading
- Amalvi, Christian (1996). Le Goût du moyen âge. Paris: Plon. The first French monograph on French Gothic Revival.
- "Le Gothique retrouvé" avant Viollet-le-Duc. Exhibition, 1979. The first French exhibition concerned with French Neo-Gothic.
- Hunter-Stiebel, Penelope (1989). Of Knights and Spires: Gothic Revival in France and Germany. ISBN 0-614-14120-6.
- Jackson, Sir Thomas G., Modern Gothic Architecture (1873), Byzantine and Romanesque Architecture (1913), and the three-volume Gothic Architecture in France, England and Italy (1901).
- McCarthy, Michael. The Origins of the Gothic Revival (Yale University Press, 1987), ISBN 0-300-03723-6
- Stanton, Phoebe B (1972) [1971]. Pugin. New York: Viking Press. ISBN 0-670-58216-6.
- Summerson, Sir John (1948). Viollet-le-Duc and the rational point of view. Heavenly Mansions and other essays on Architecture.
External links

- Basilique Sainte-Clotilde, Paris (archived copy)
- Canada by Design: Parliament Hill, Ottawa at Library and Archives Canada (archived copy)
- Books, Research and Information (archived copy)
- Proyecto Documenta's entries for neo-Gothic elements at the Valparaíso's churches (archived copy)